
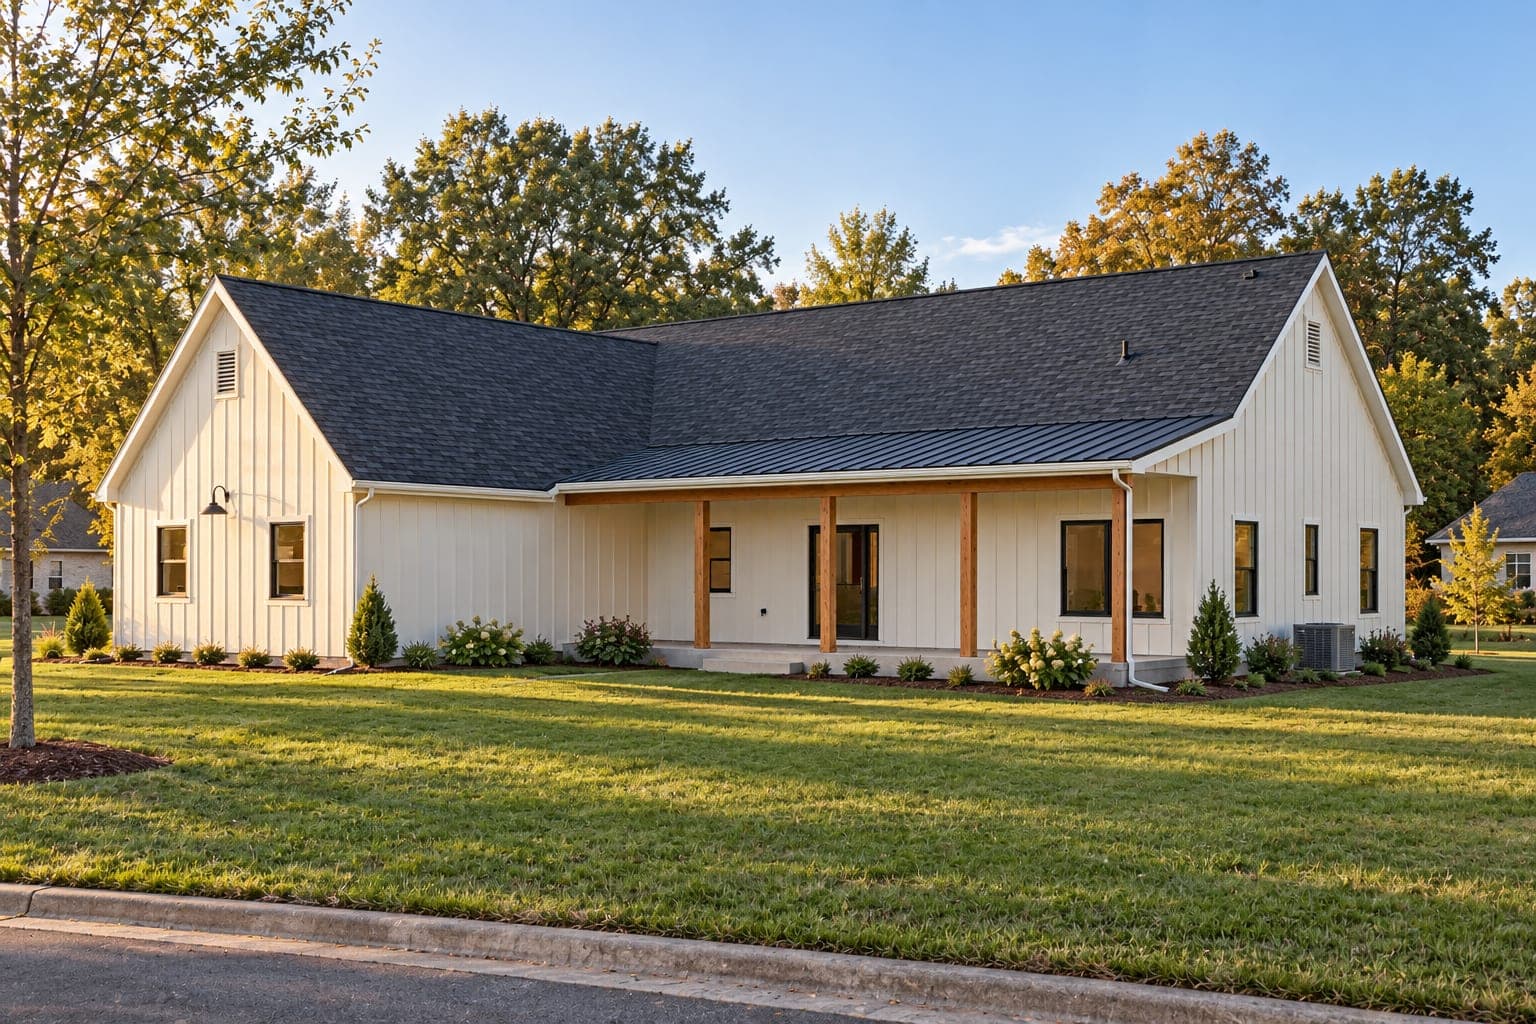

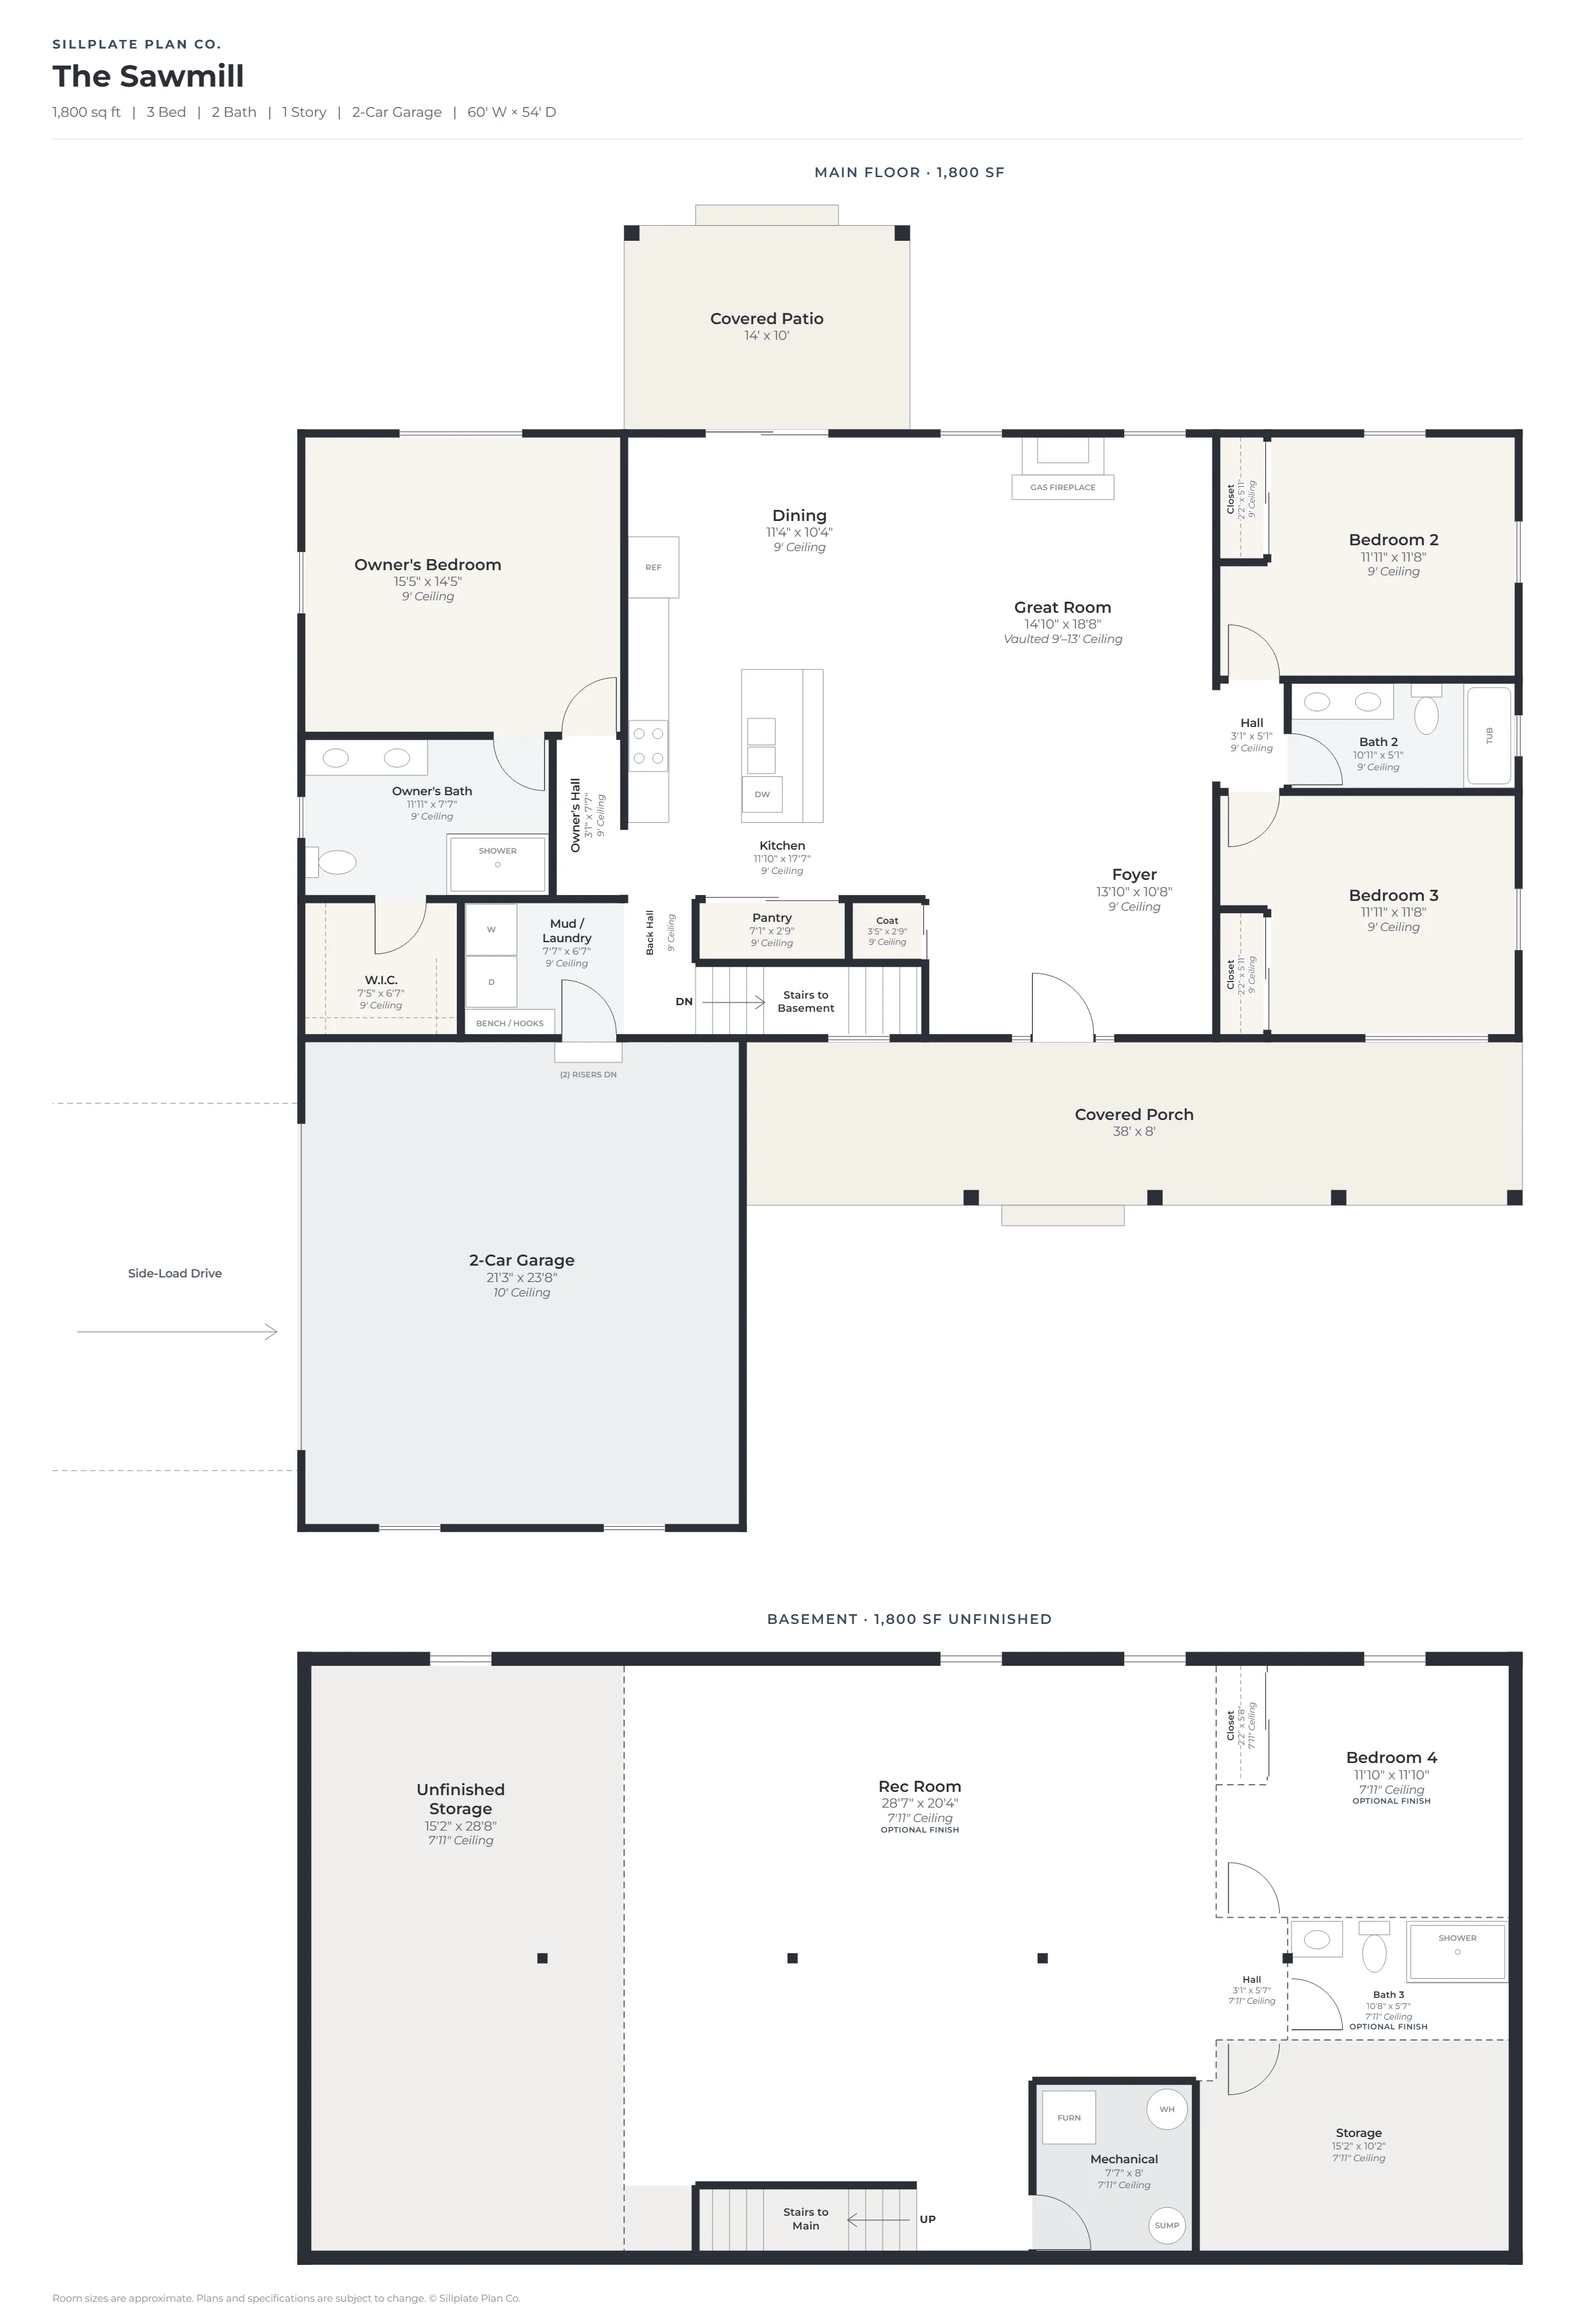
 Floor plan
SP-1800 · Modern Farmhouse
The Sawmill
- sq ft
- 1,800
- beds
- 3
- baths
- 2
- story
- 1
- car
- 2
60'-0" W × 54'-0" D · 1 story
Foundation: Full basement
Optional bedroom 4, bath 3 and rec room in the basement.
Build once$795
Unlimited$1,395
Custom house plans from $1,495 · from a general contractor, first draft in as little as 2 business daysStart
Start yoursOne single-story plan and one bigger two-story. Compare the layouts before you choose.
The Sawmill
1,800 sq ft · 3 bed · 2 bath
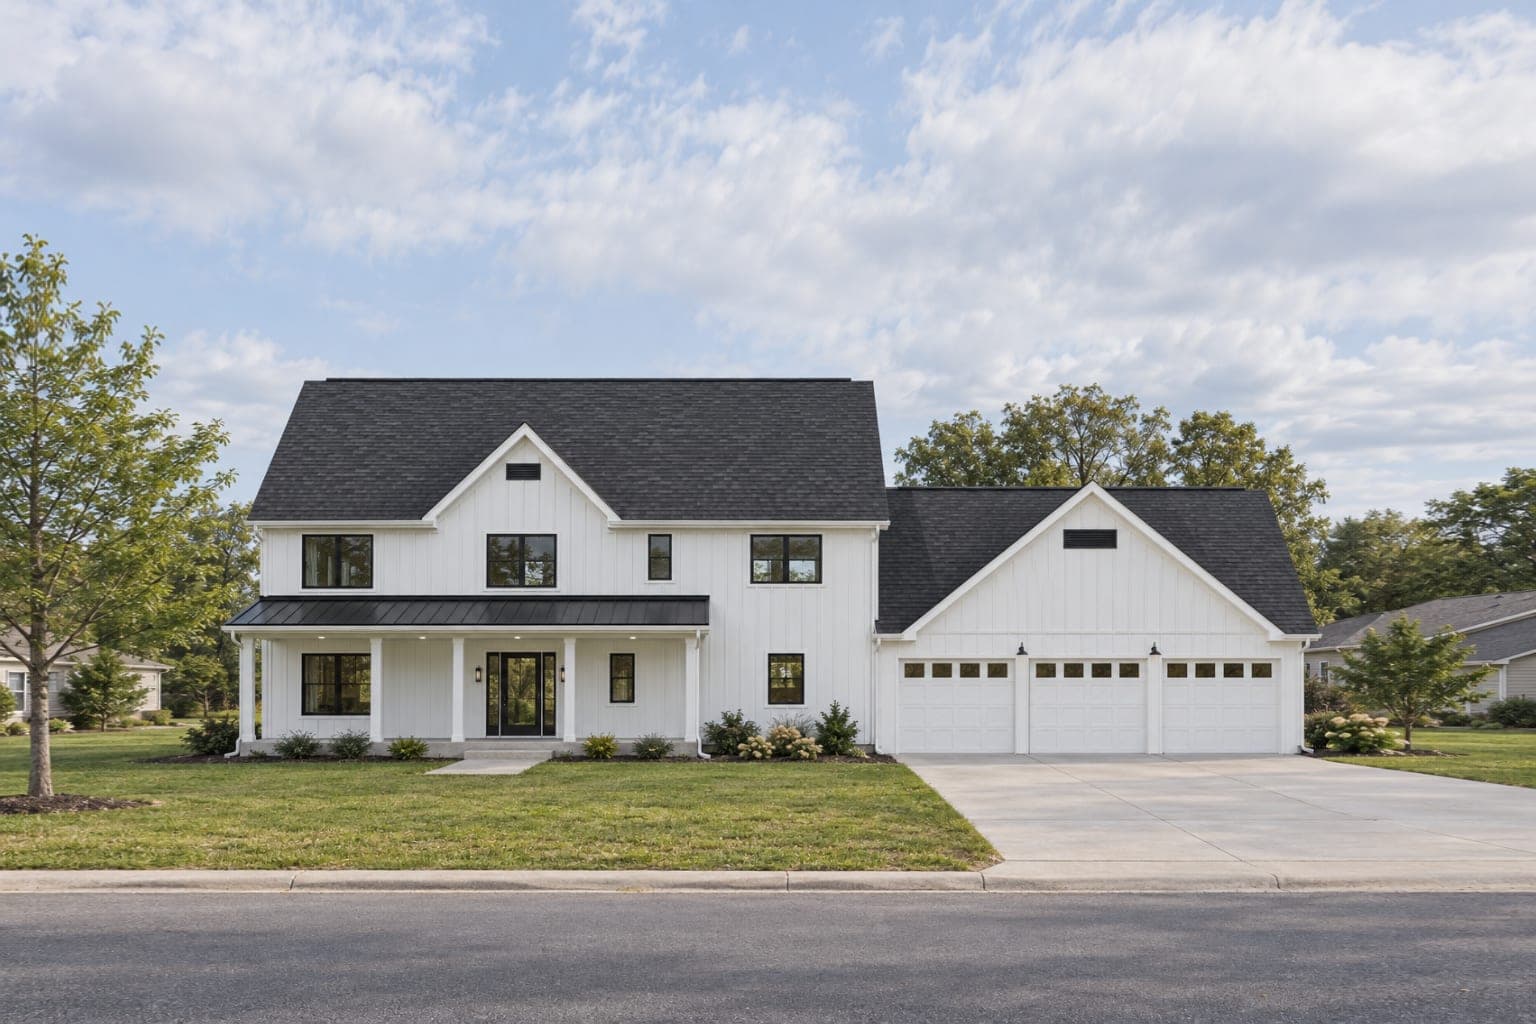
The Thornbury
3,208 sq ft · 5 bed · 3.5 bath
Smallest first. Swipe a photo for the floor plan. All 24 plans
Floor planSP-1800 · Modern Farmhouse
60'-0" W × 54'-0" D · 1 story
Foundation: Full basement
Optional bedroom 4, bath 3 and rec room in the basement.
Build once$795
Unlimited$1,395


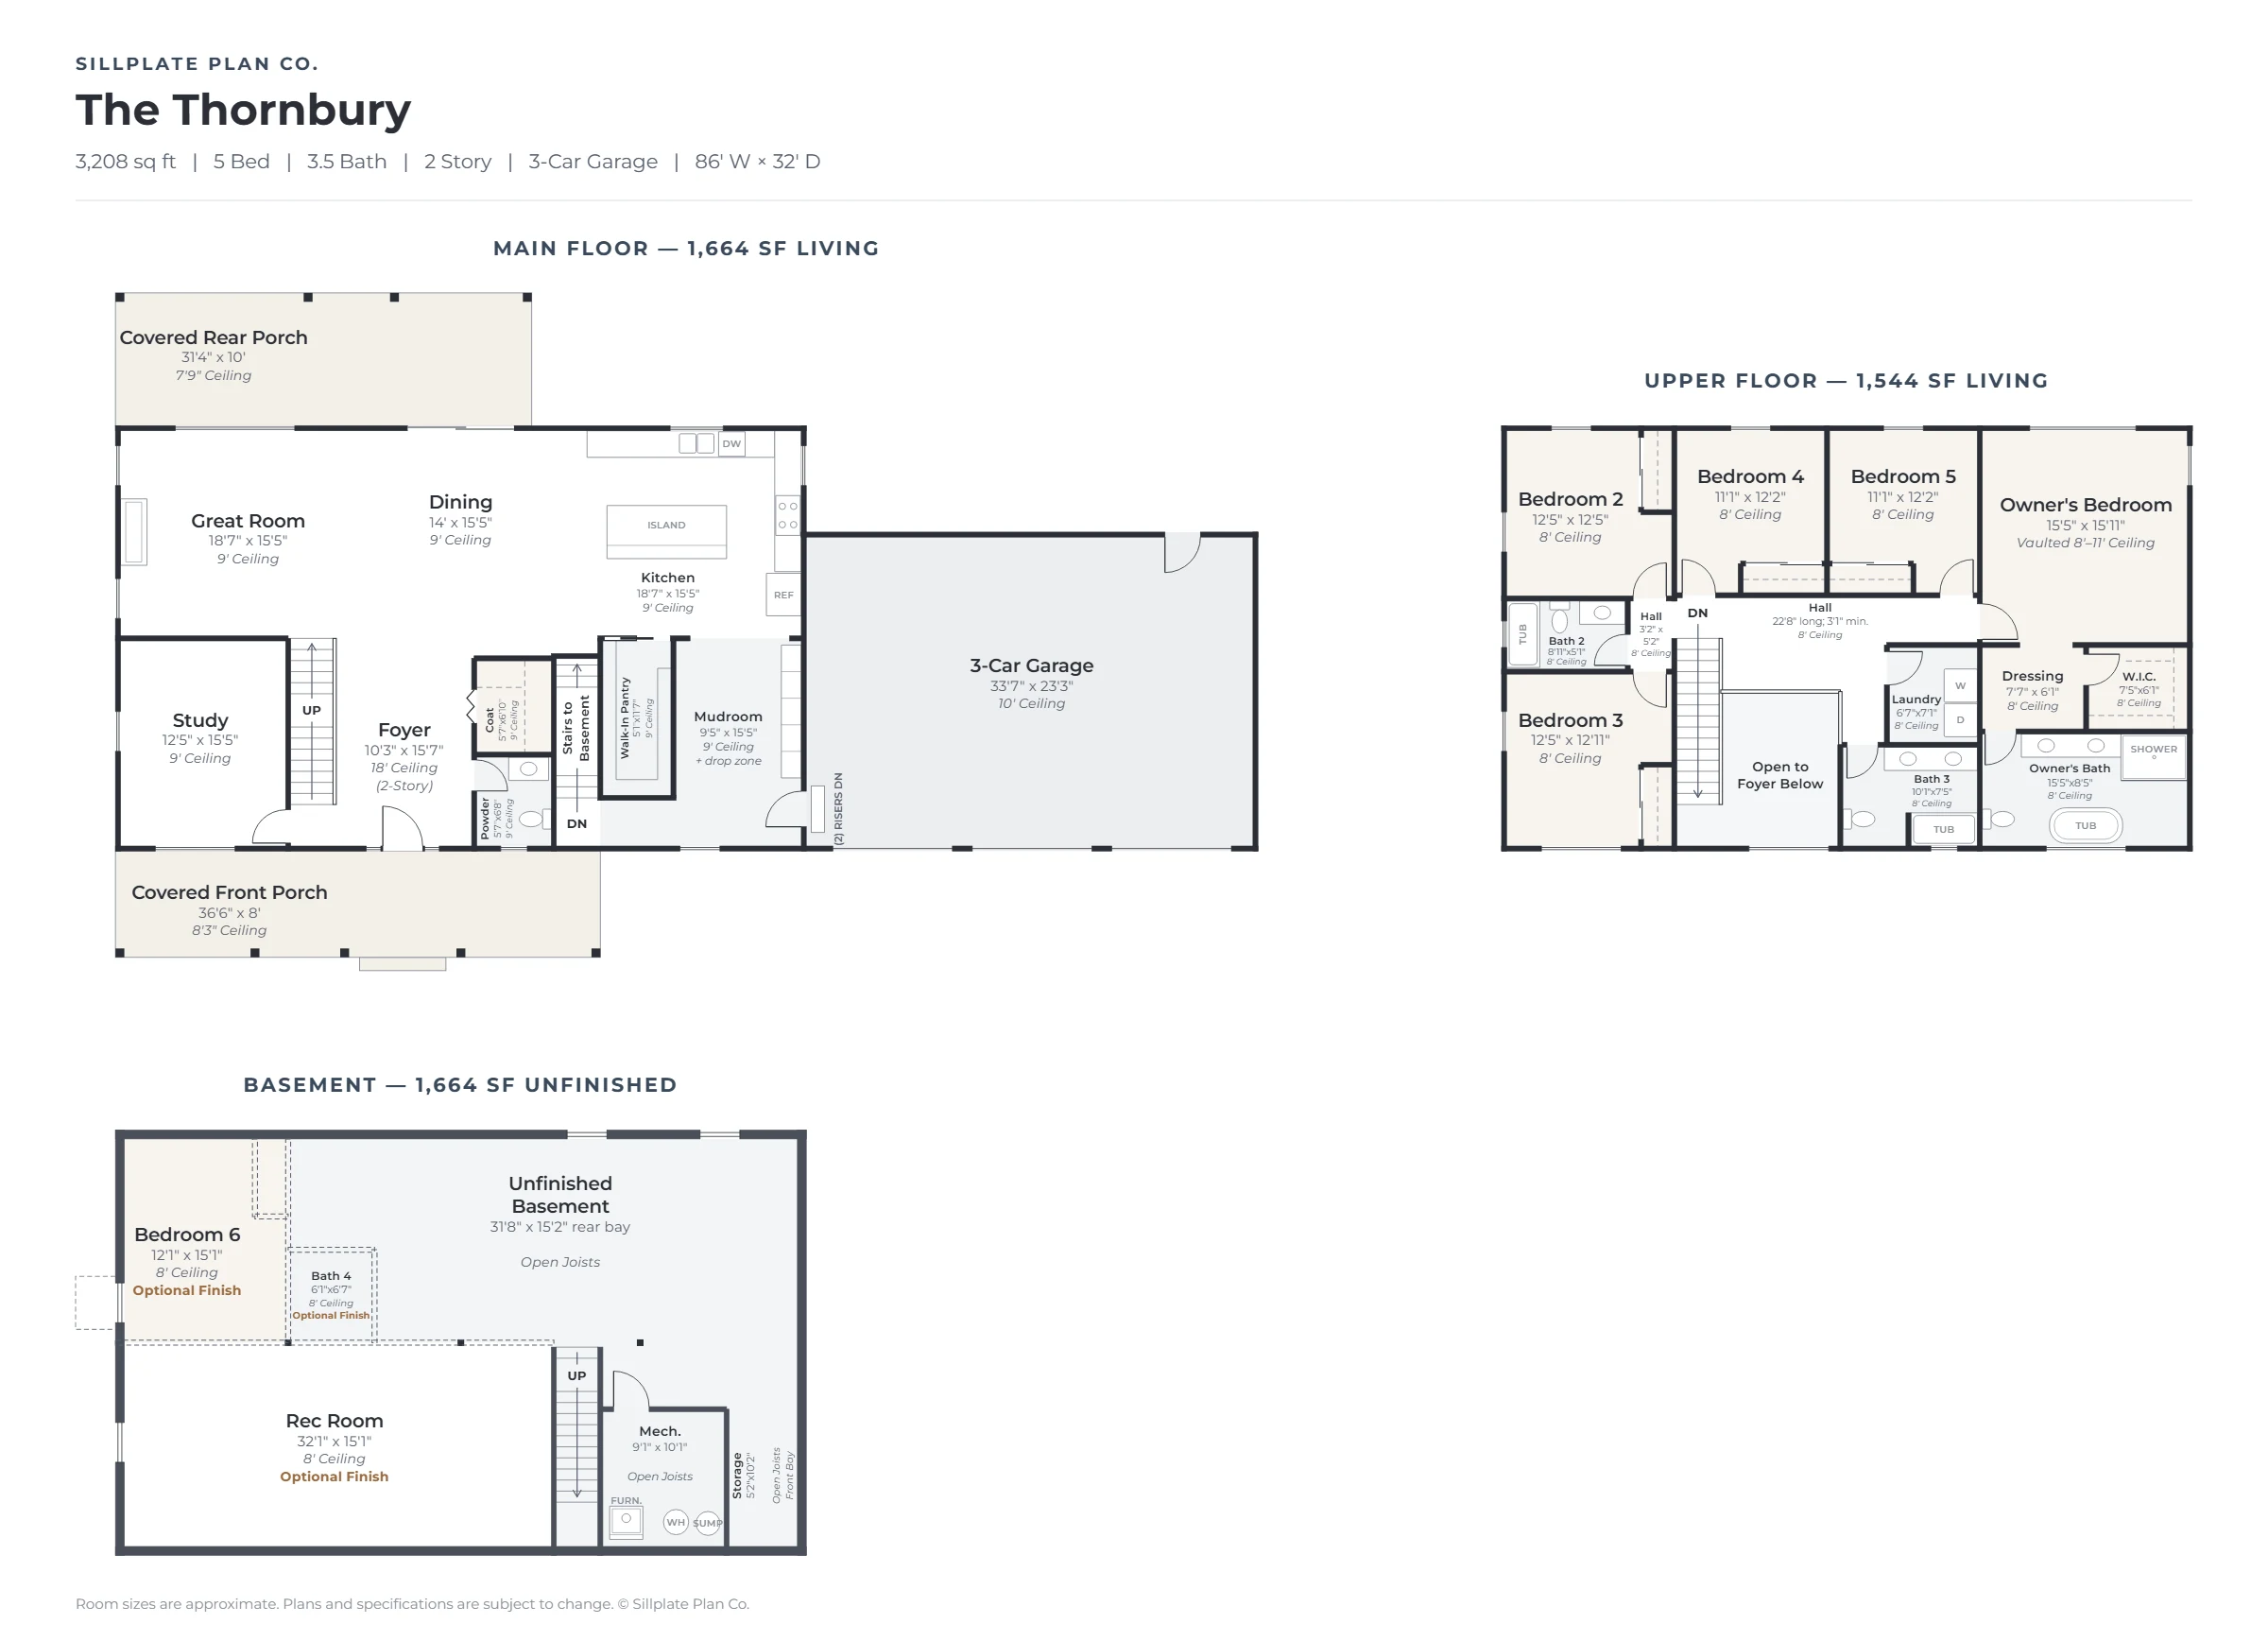 Floor plan
SP-3208 · Modern Farmhouse
86'-0" W × 32'-0" D · 2 stories
Foundation: Full basement
Plus a main-floor study; optional bedroom 6, bath 4 and rec room in the basement.
Build once$1,195
Unlimited$1,795
Need a farmhouse in another size? We draw custom plans from $1,495. Start a custom plan
Prices exclude any sales tax. CAD files: coming soon; every plan is delivered as a PDF construction set.
The Sawmill
SP-1800
Optional bedroom 4, bath 3 and rec room in the basement.
The Thornbury
SP-3208
Plus a main-floor study; optional bedroom 6, bath 4 and rec room in the basement.
13–16 sheets
A 24x36 PDF set: floor plans, elevations, sections and details, foundation, framing and electrical.
Your name on it
Every sheet carries your name and license ID.
Download the day you buy
Sign in, open Licenses, download the set.
Cover sheet and A-1 floor plan, watermarked. Not to scale, not for construction.
You buy the right to build, not the design. Same set either way.
Checkout asks where you'll build. Plan license terms · All prices
$400 per revision round, or $500 with the images redone. Priced separately and confirmed in writing before any work starts. Tap Customize on any farmhouse plan.
Call before you buy and ask whether sealed plans are required. If they are, we coordinate a licensed structural engineer; their fee passes through at cost, plus our $150 coordination fee. How that works
A site plan or survey, truss design (from the truss maker), HVAC sizing, or any licensed professional's seal.
A complete construction set of 11 to 14 sheets, depending on the plan:
Not included: a site plan or survey, truss and engineered-lumber design (from the manufacturer), HVAC sizing, and any licensed professional's seal. Every plan page shows its sheet index.
Build the plan the number of times your license allows, at registered addresses, and share the set with the people building it: the building department, your lender, subs, suppliers and inspectors. You don't own the design; we keep the copyright. Every page is watermarked with your name and license ID. The full plan license terms are short, and you can read them before you pay.
Each set is drawn on the foundations listed for it. Where a plan lists two, both are in the set.
Yes. Use "Customize this plan" on any plan page. You pay per revision round, confirmed in writing before work starts:
Before you buy:
We can't promise that, and nobody honest can. Approval is your building department's call. Some cities and counties require sealed plans for new houses even where state law doesn't. Call your building department before you buy and ask. If they require a sealed set, we coordinate with a licensed structural engineer, who reviews the calculations in our plans, makes any adjustments necessary, and seals them.
No. Every image starts from a real 3D model built from the plan, then gets an AI realism finish. So what you see has the real proportions, sizes and features of the drawings. It's not an AI guess at a house. Finishes, furniture and landscaping are shown for illustration, and the built home may vary.
Prepared by a person who is not a licensed architect or professional engineer.
Images are realistic renderings from each plan's 3D model; the built home may vary.
Plans are design intent. Confirm local submittal requirements with your building department; approval, cost and sale outcomes are not promised.