Custom house plans from $1,495Start

Skip to content
SILLPLATEPLAN CO.Sillplate Plan Co.

About

Drawn by a general contractor. Built for the real world.

I'm Dominic. I run a successful, 5-star-rated general contracting company in Troy, Missouri. This is my plan company.

Dominic, the general contractor behind Sillplate plans, in his office
Dominic
Trade
Residential general contractor
Rating
5 stars
Based in
Troy, Missouri
In construction
Since age 12
Own company
Since 2018
Licensed architect
No
Licensed engineer
No

“I'm a draftsman and a builder, not an architect or engineer. I draw houses the way they actually get built.”

Dominic

I've been building for 15 years. Started at 12, working for my dad. Built my first house at 13. Started my own company, Freedom Home Improvements, at 19. Still running it today.

I've built a lot of houses off other people's plans, and I'm always the first one asking why it was drawn that way. Hallways that waste square footage. Rooflines that are a pain to frame. Layouts that cost more to build and don't live any better. And plenty of them just aren't good-looking houses.

I don't draw like that. Every plan I put out is laid out the way a house actually gets framed and built, and it has to look good doing it. That's real-world experience, not theory. First draft in as little as 2 business days.
  • Custom house plans from $1,495: a complete construction set, foundation to roof framing, schedules and electrical
  • First draft in as little as 2 business days, with three rounds of changes included
  • 24 ready-made plans from $595
  • Realistic images of your plan, built from its 3D model
  • Coordination with a licensed engineer or architect when your building department requires one

  • Not a licensed architect or engineer, and we don't seal drawings
  • Not a replacement for a licensed professional where your building department requires one
  • Not appraisers: lot reports are market evidence, not opinions of value

We draft house plans and construction drawings for one- and two-family homes, which many states allow when every sheet carries the statement below. It's your responsibility to call your local building department and find out whether sealed plans are required. If they are, we coordinate with a licensed structural engineer, who reviews the calculations in our plans, makes any adjustments necessary, and seals them.

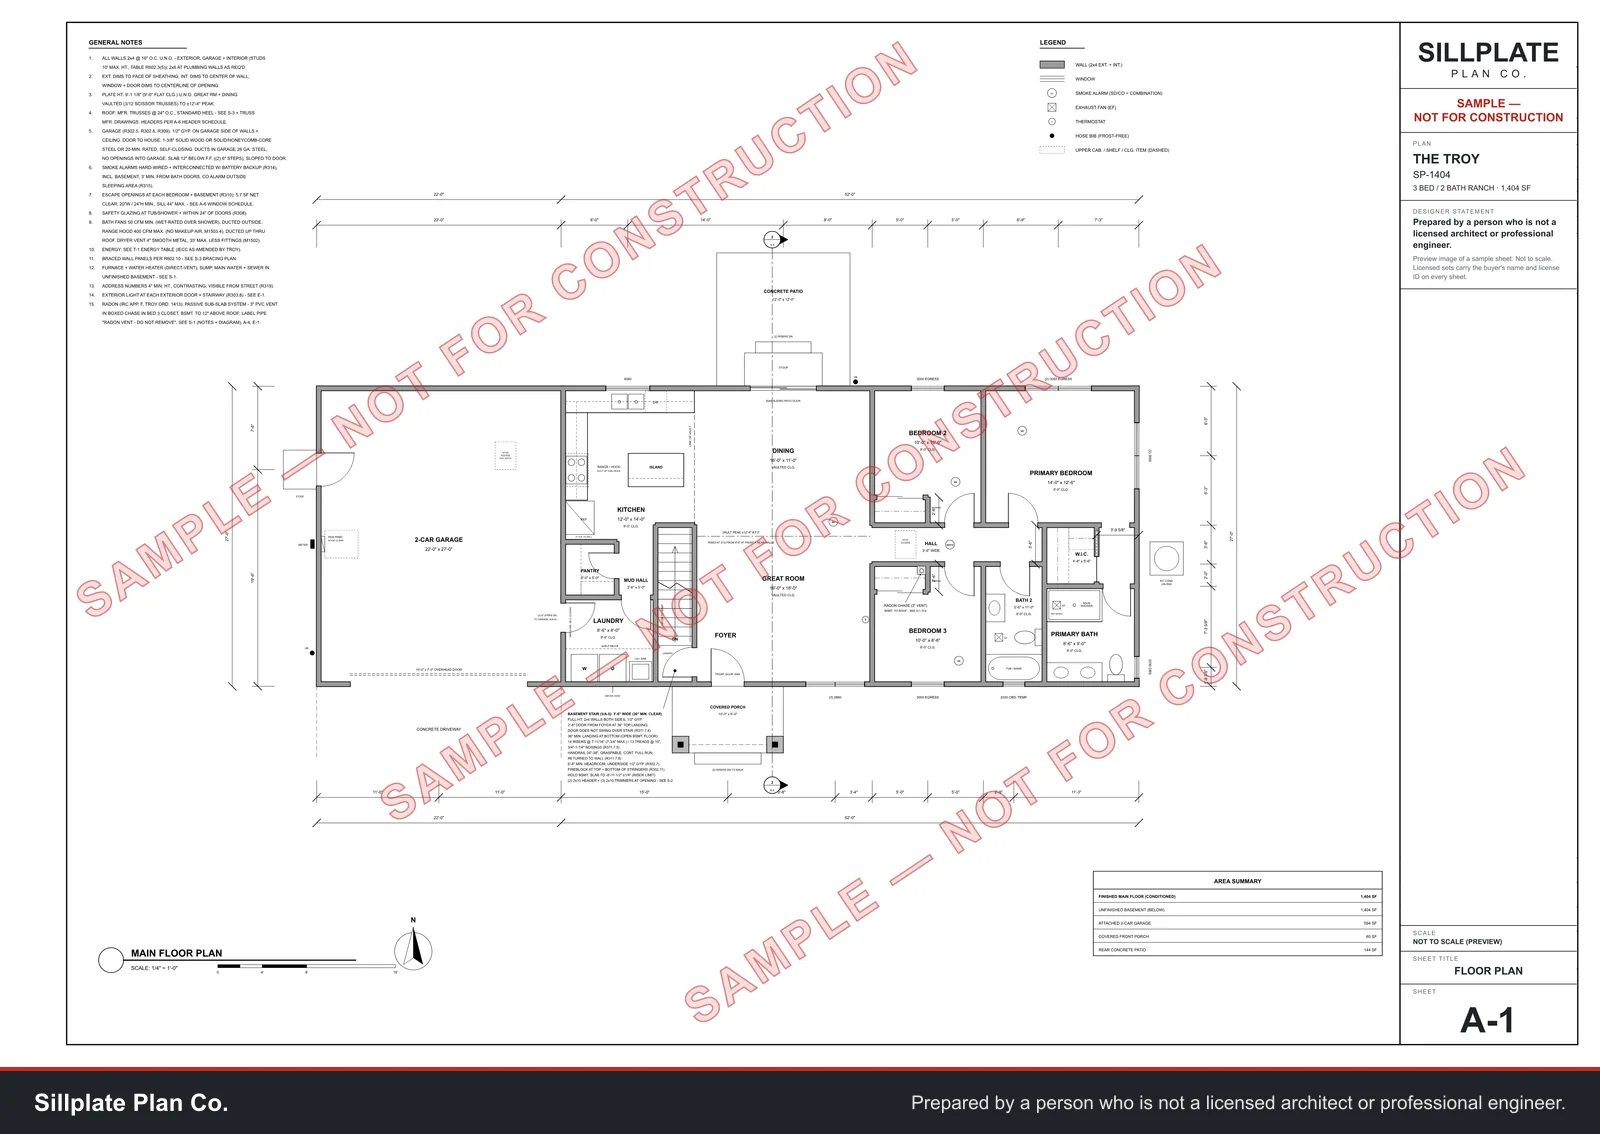
Sheet A-1, floor plan of The Troy (SP-1404), watermarked "Sample, not for construction"
Sheet A-1 from The Troy (SP-1404). Watermarked sample, not to scale.Sample PDF

Prepared by a person who is not a licensed architect or professional engineer.