Tired of scrolling through house plans that don't fit your budget or your family? Get yours custom drawn.
Don't pay an architect $10,000–$20,000 just to get bids from a builder. Get a complete construction set from $1,495.
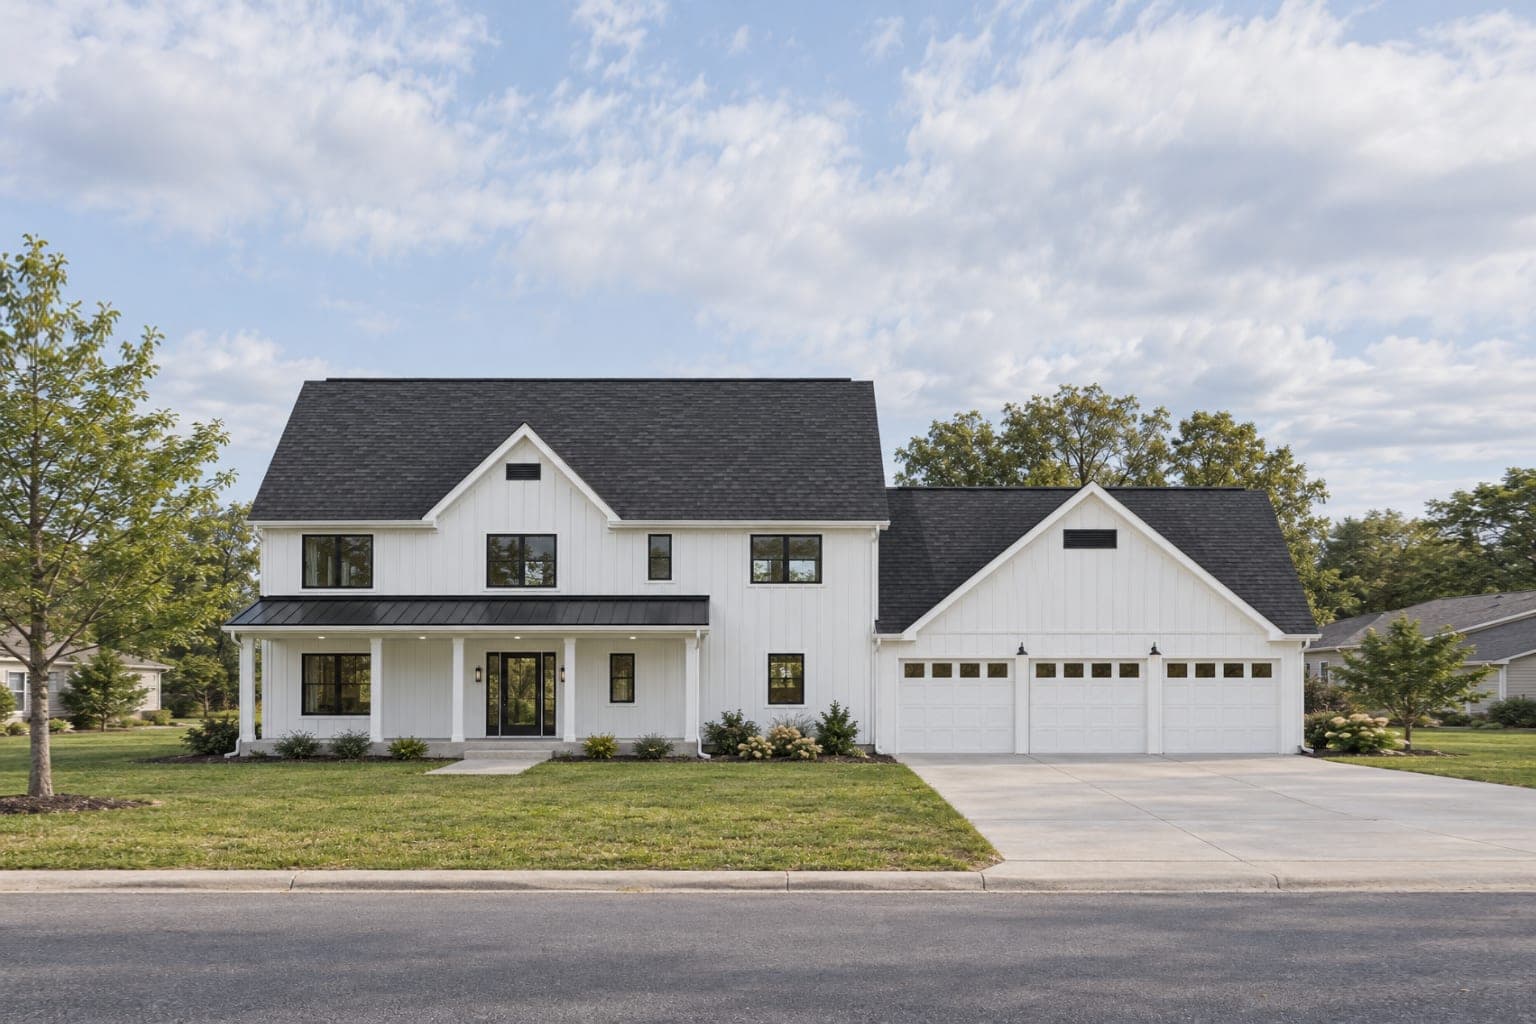
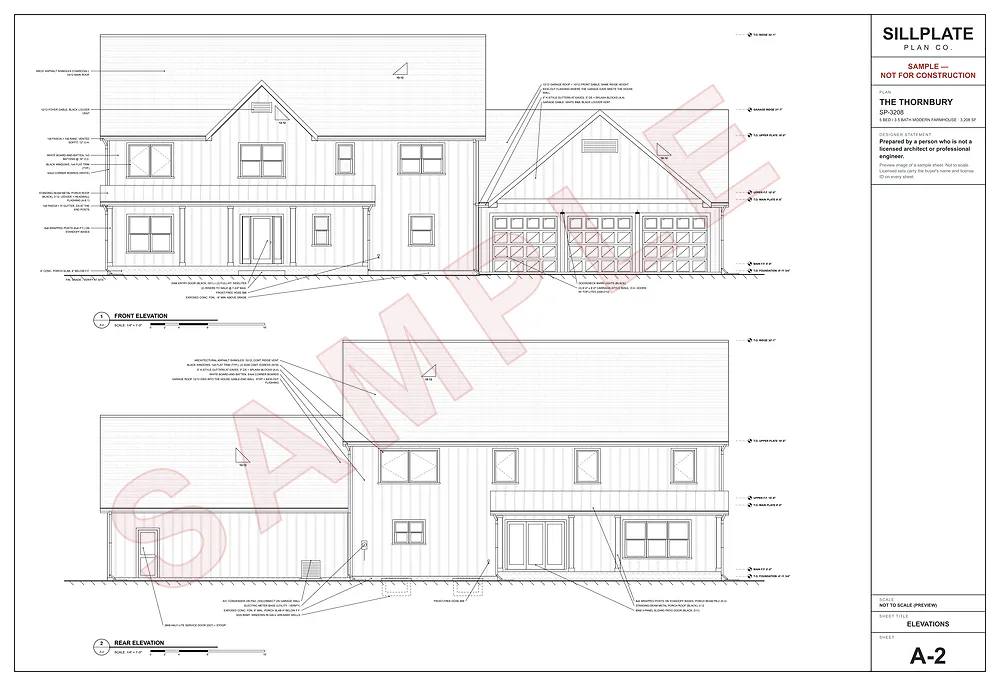
The Thornbury
3,208 sq ft
- First draft in as little as 2 business days
- 3 rounds of changes included
- From a highly rated general contractor
Who's behind your plan
“I'm a draftsman and a builder, not an architect or engineer. My plans are drawn the way houses actually get built.”

Dominic
Successful, highly rated general contractor · building for 15 years
1,800 living sq ft or less: $1,495
Bigger house? Add $0.75–$1.25 per sq ft over 1,800 sq ft, depending on how complex it is.
- Changes included
- 3 rounds
- More after that
- $400 /round
Includes a license to build the house once. Building it more than once? Unlimited license: +$1,000.
Your price
$1,795
$1,495 + 400 sq ft over 1,800 × $0.75
A few of our plans
Every one is a complete construction set.
Elevations The Thornbury
3,208 sq ft
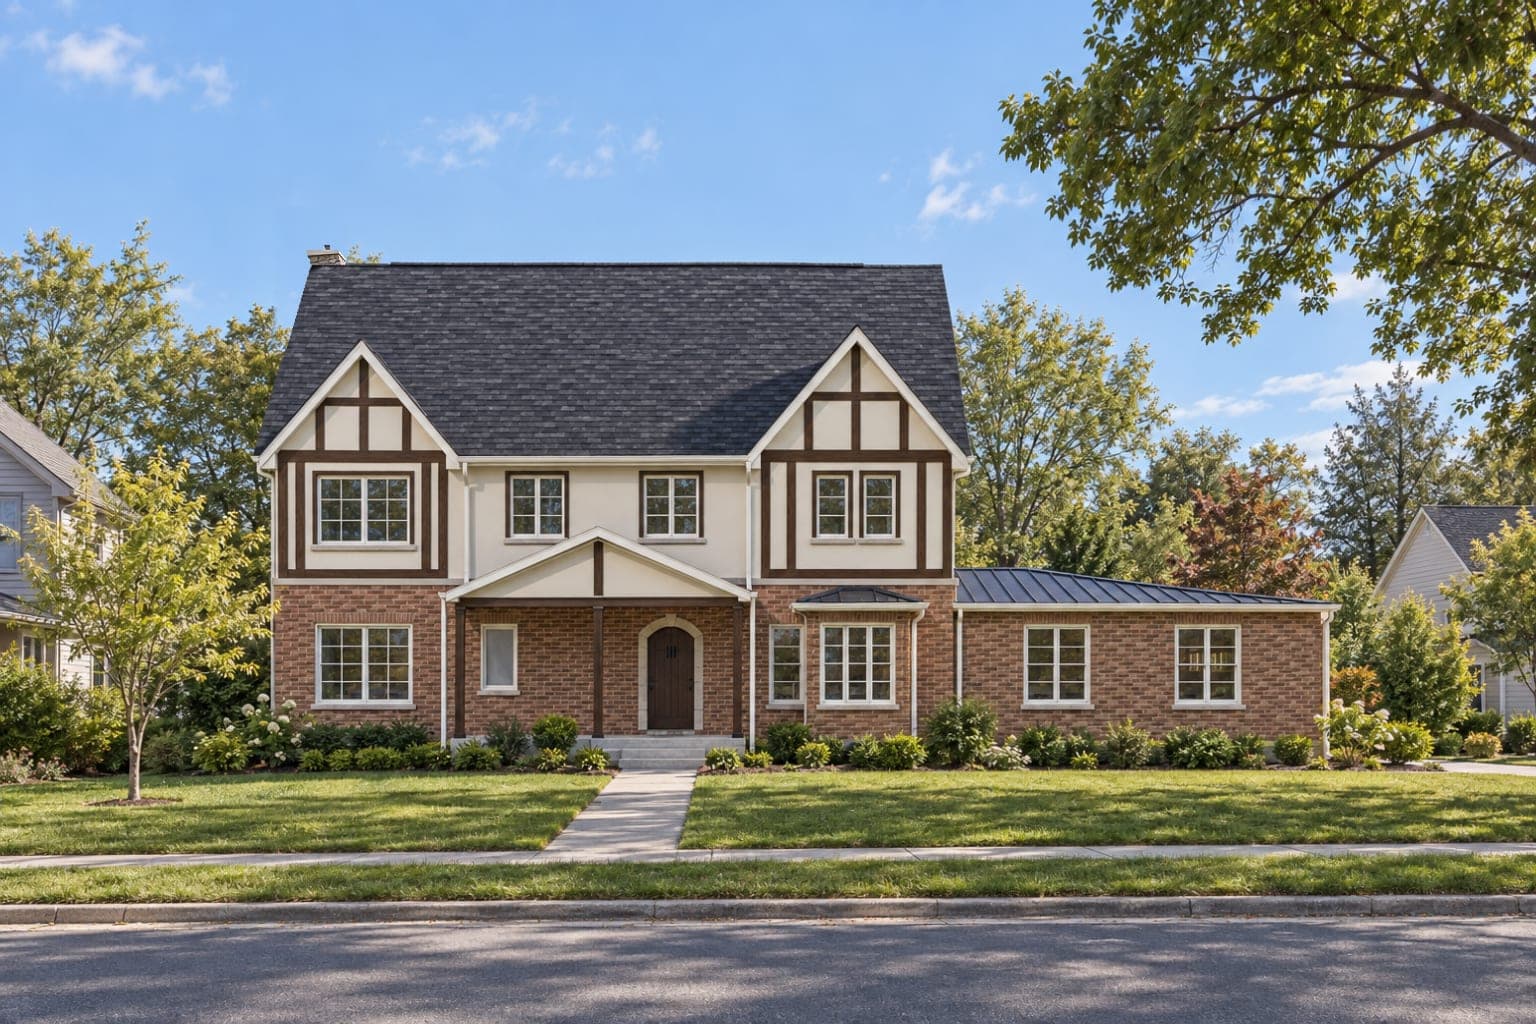
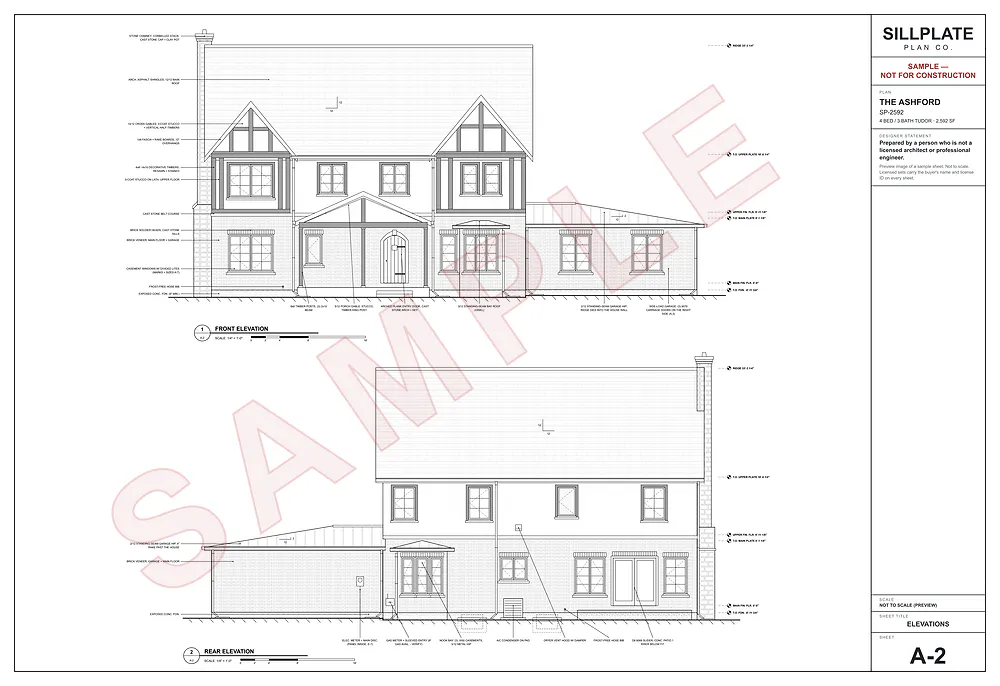
Elevations The Ashford
2,592 sq ft
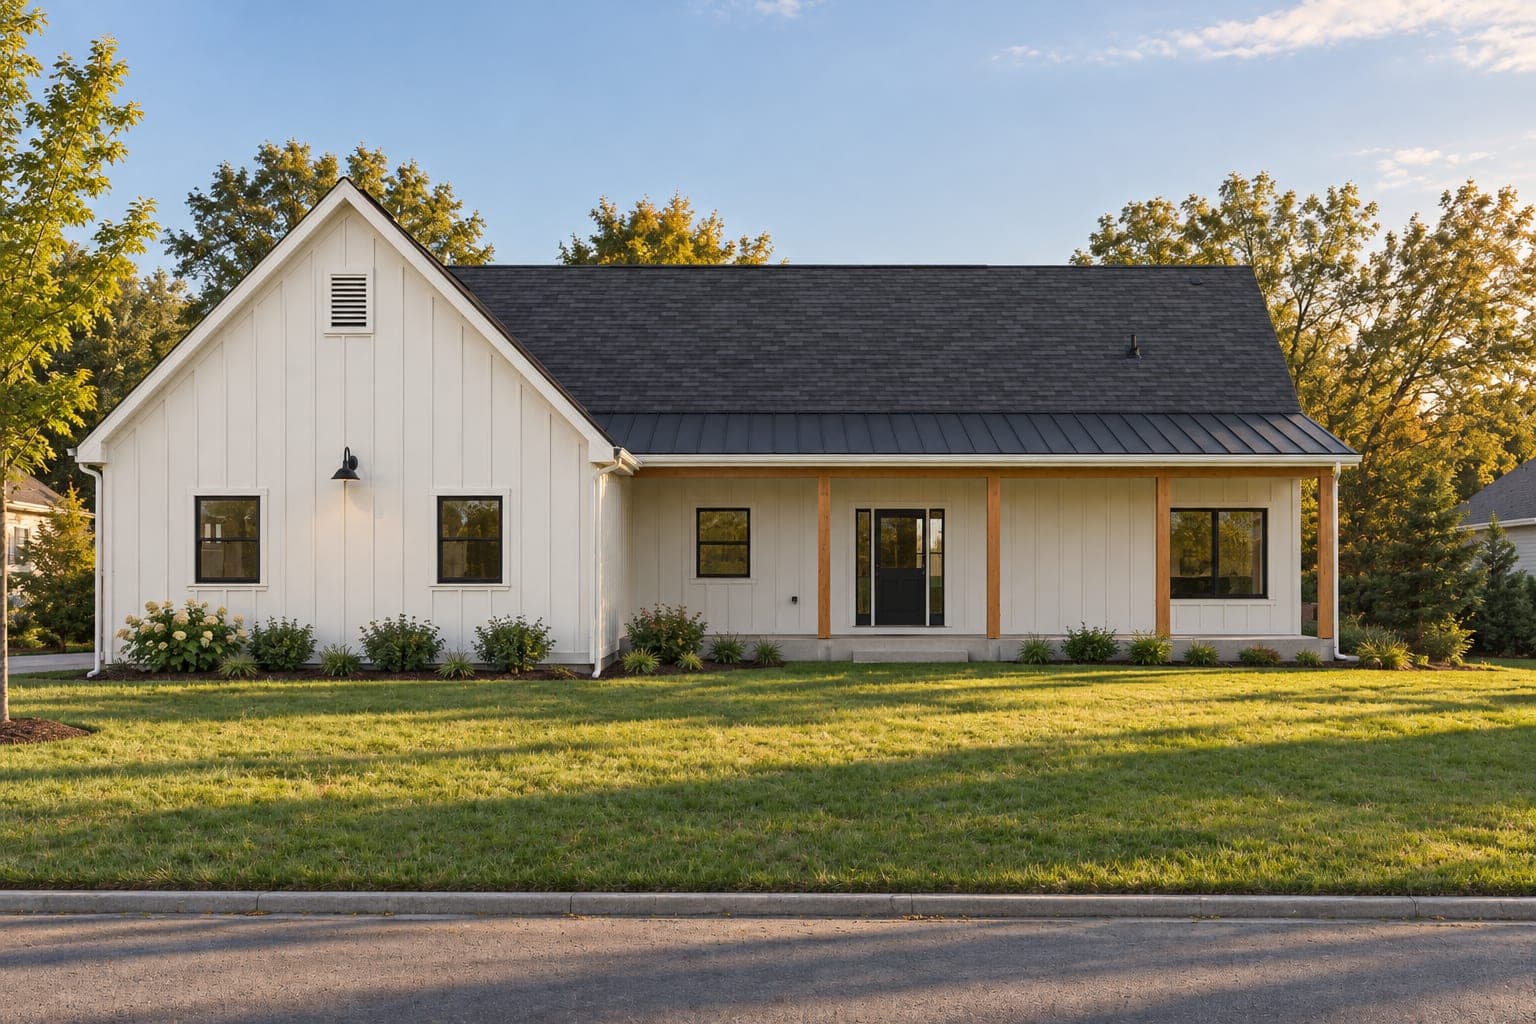
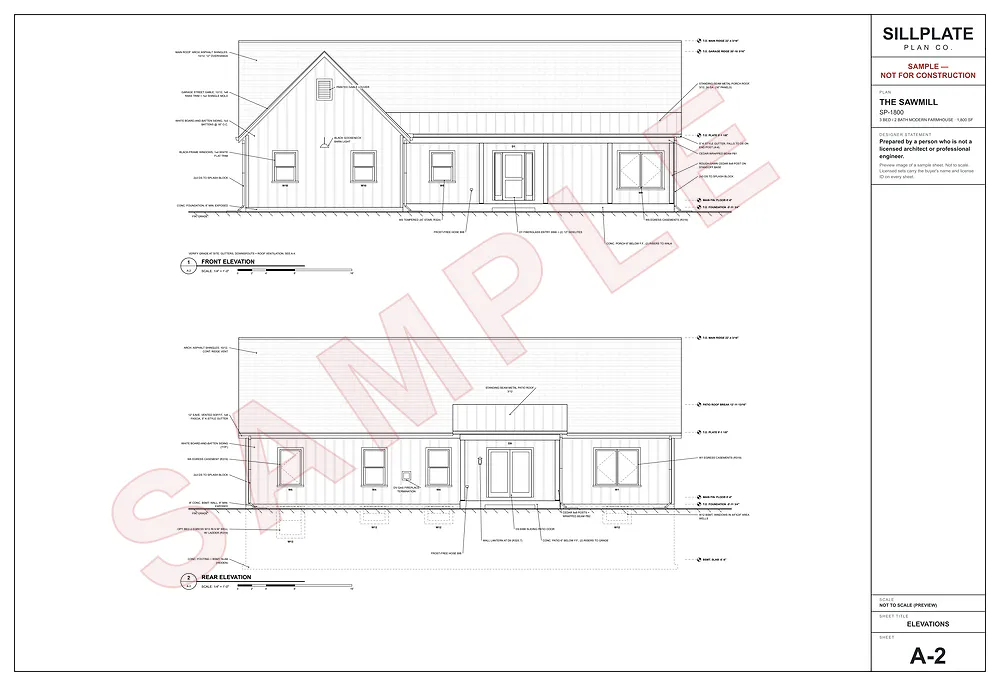
Elevations The Sawmill
1,800 sq ft
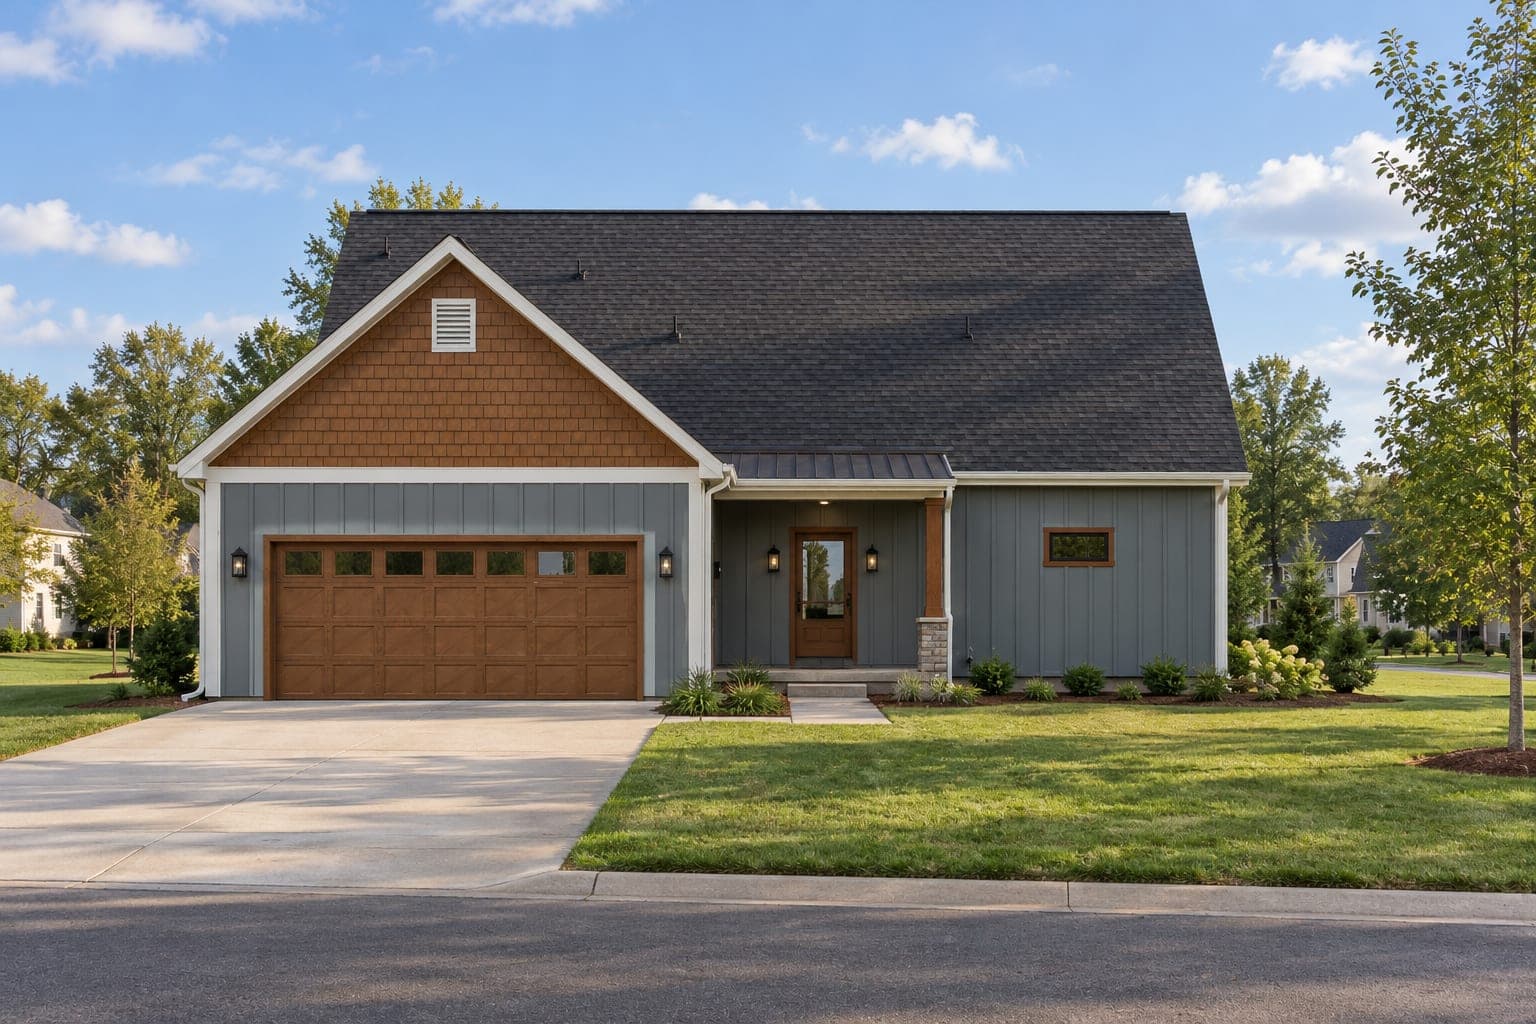
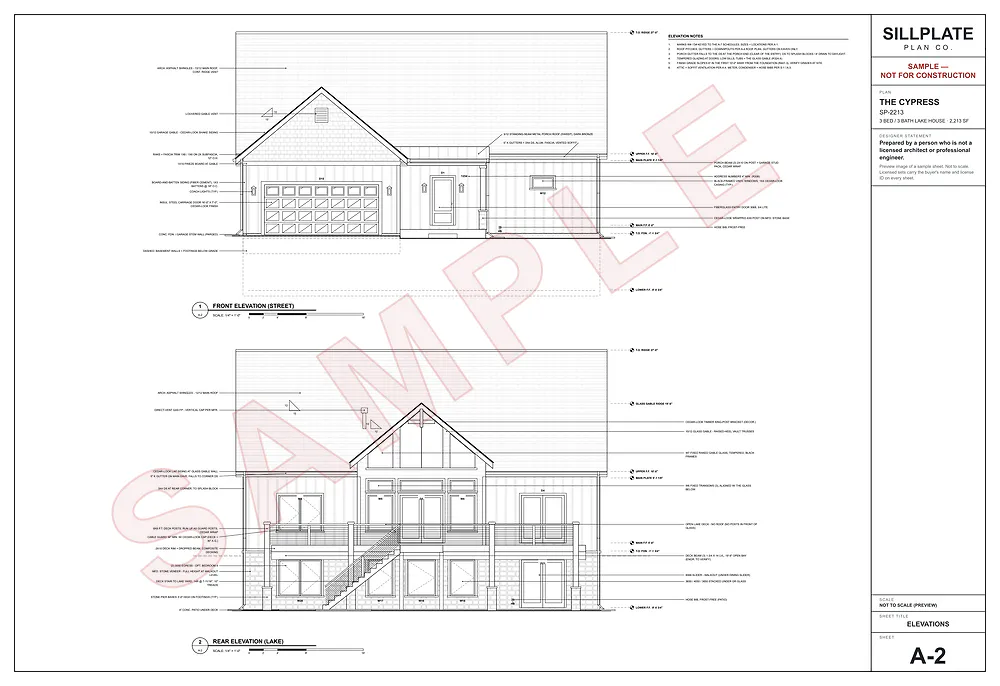
Elevations The Cypress
2,213 sq ft
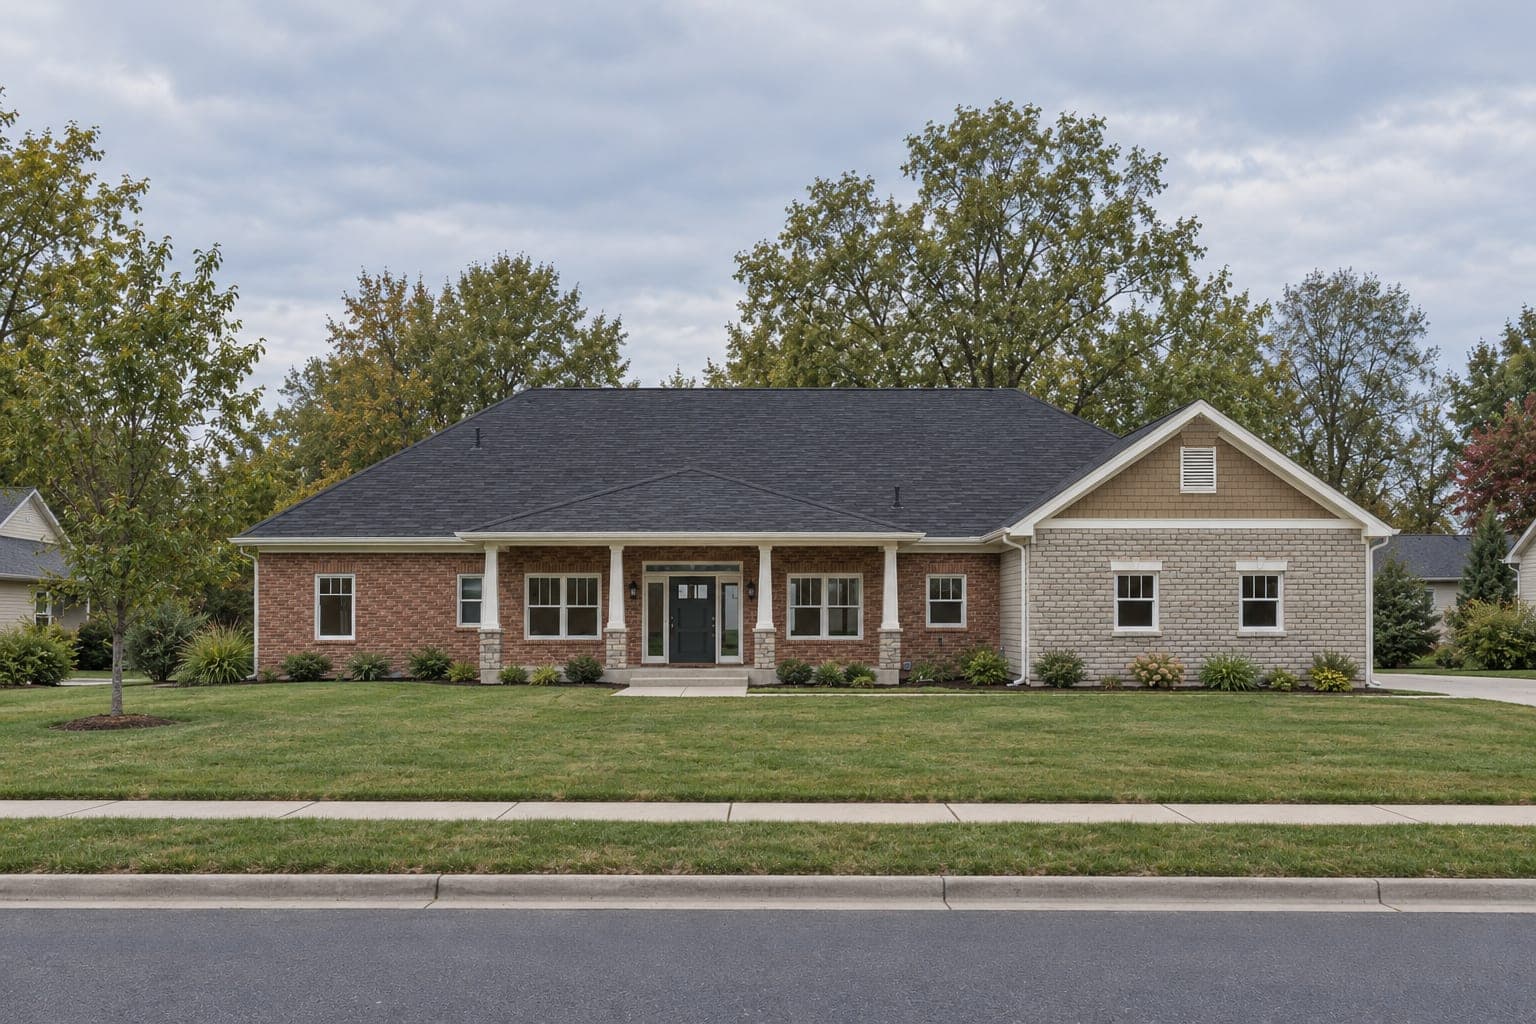
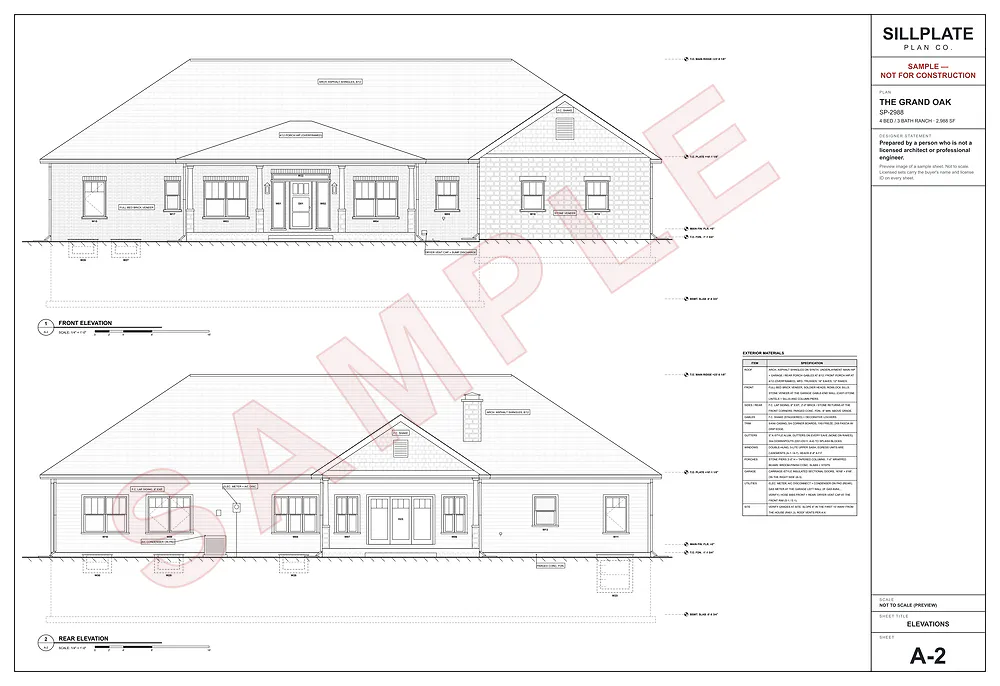
Elevations The Grand Oak
2,988 sq ft
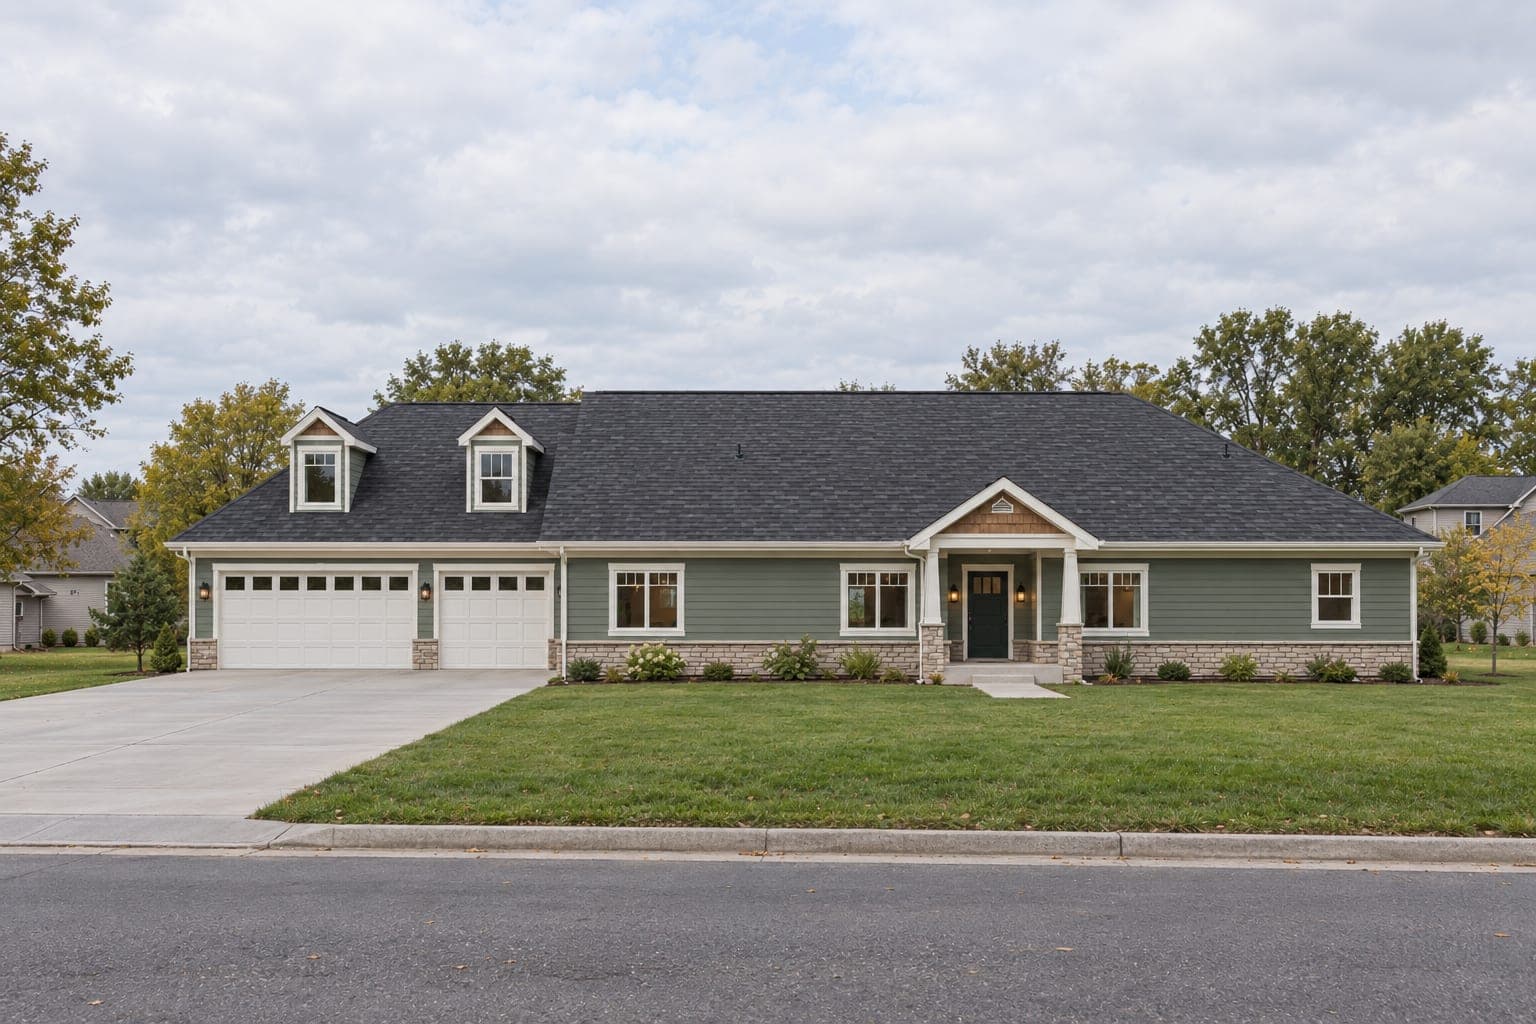
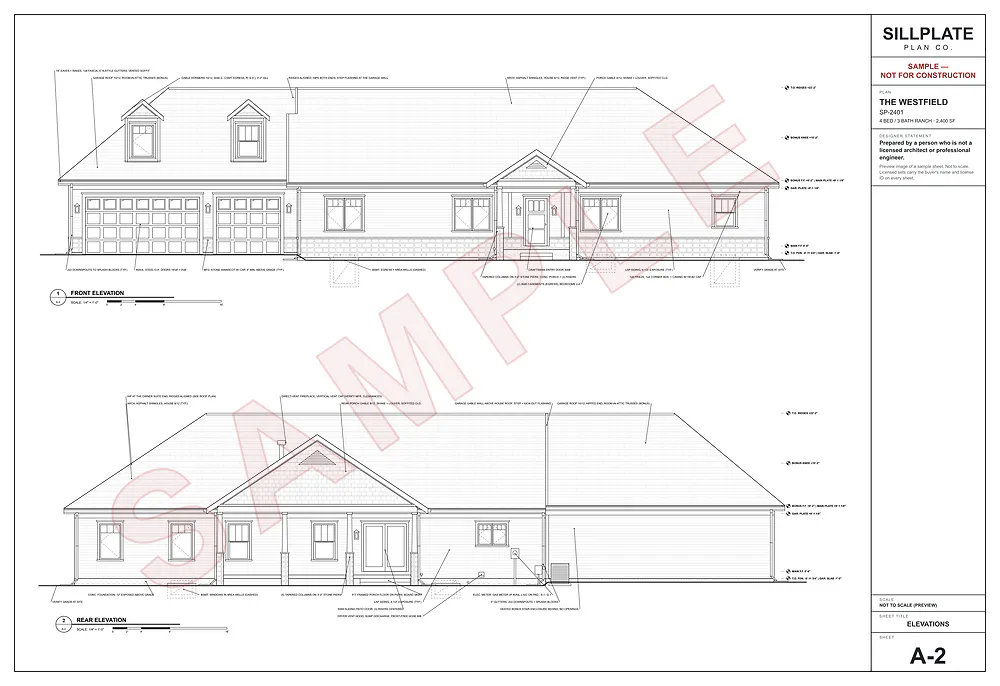
Elevations The Westfield
2,400 sq ft
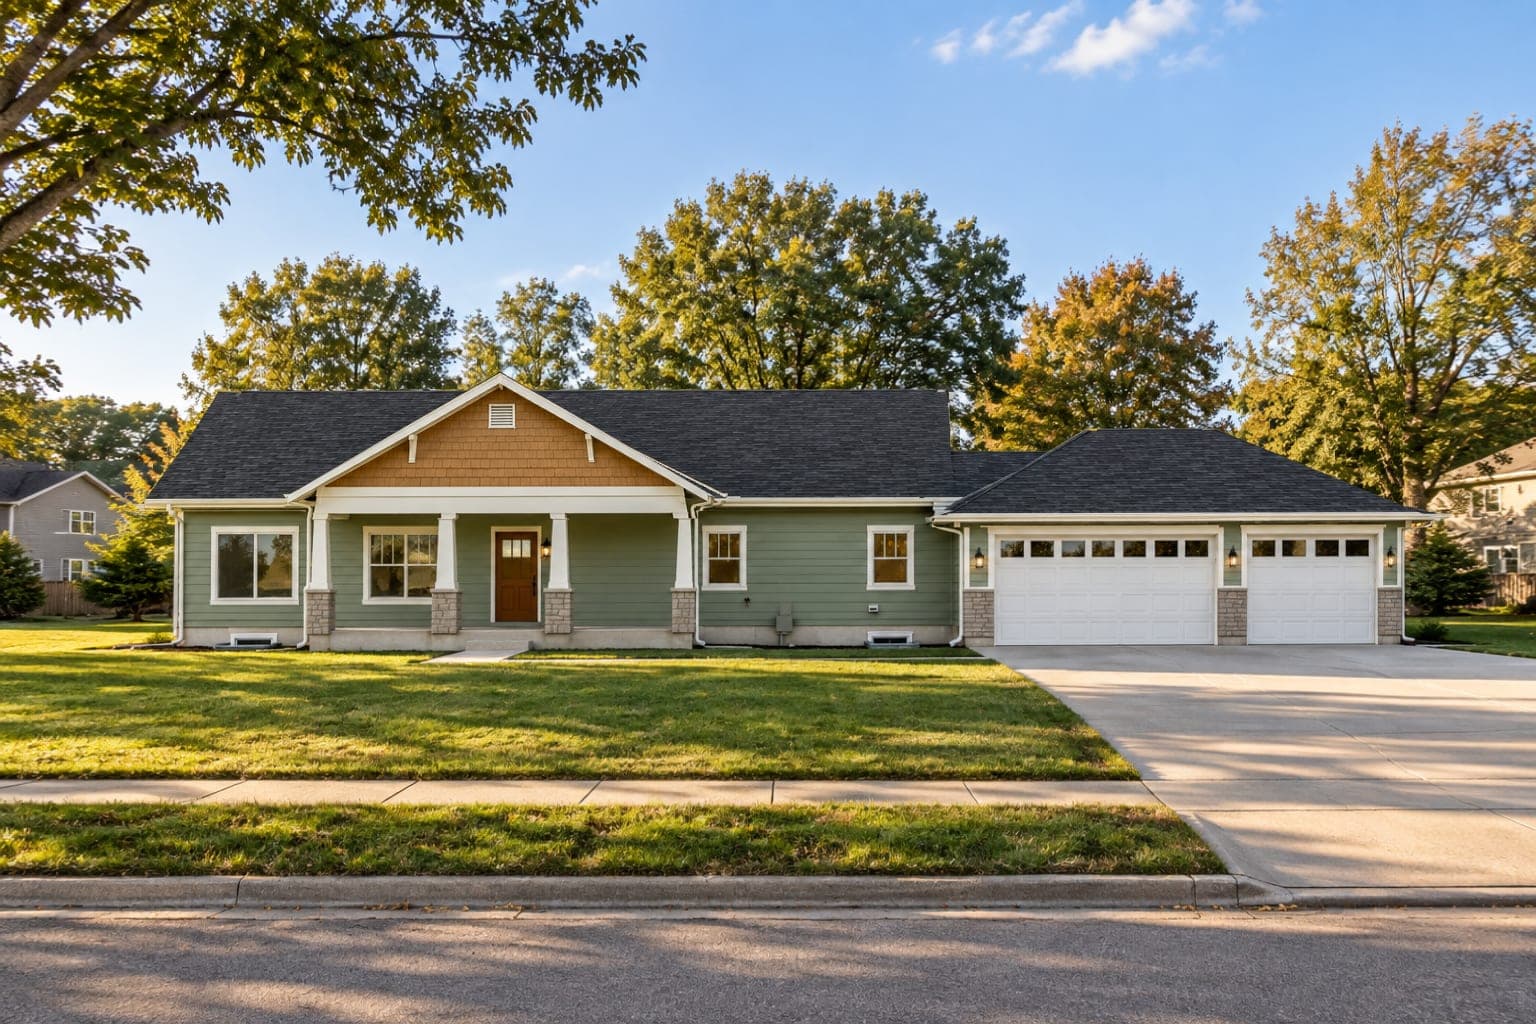
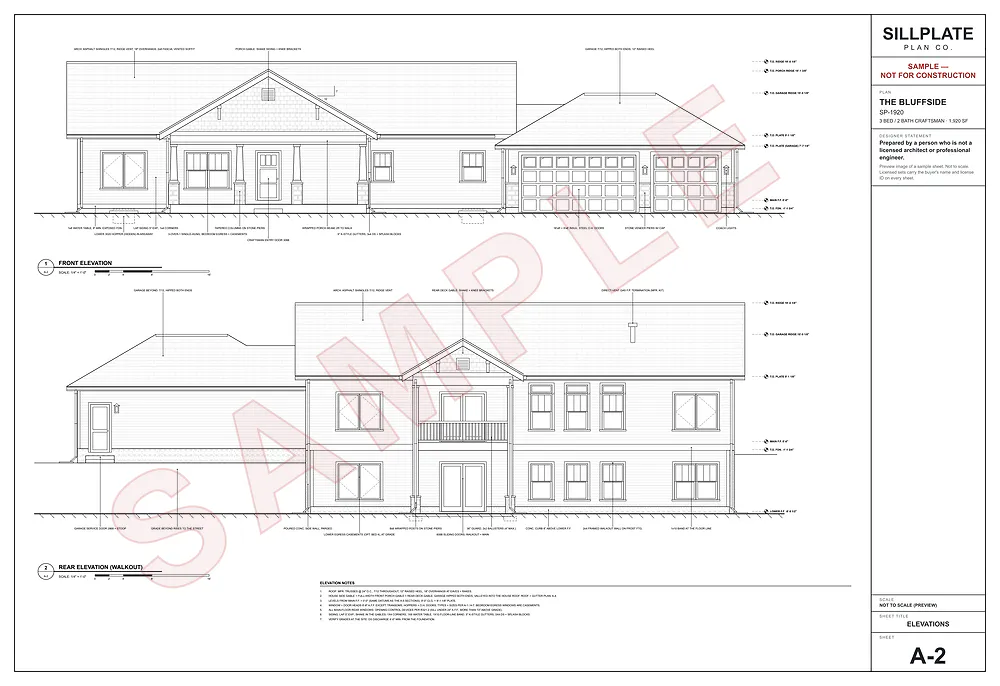
Elevations The Bluffside
1,920 sq ft
Images are realistic renderings from each plan's 3D model; the built home may vary.
Want one like these, laid out for your lot and your family?
Start my custom planSee an example of our work
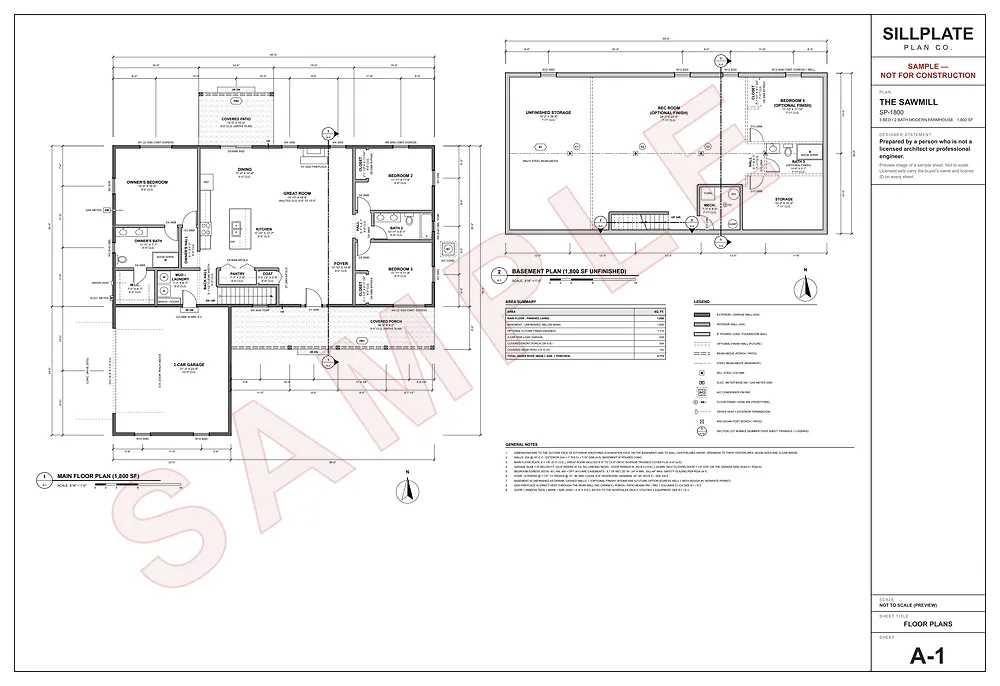
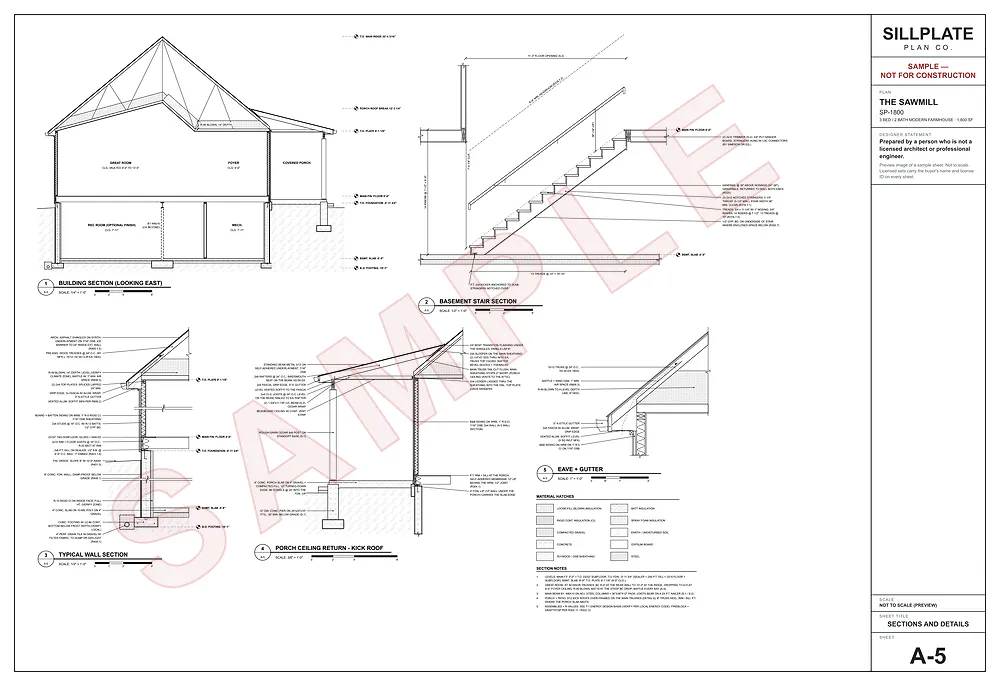
Download a full sample set: all 13 sheets of The Sawmill, 1,800 sq ft. Floor plans, elevations, foundation, framing, sections, details and electrical. It's marked SAMPLE and NOT FOR CONSTRUCTION, and it's low resolution, so you see what you get without being able to build from it.
Do the math
Architect
$10,000–$20,000
Architect-drawn custom plans commonly run $10,000–$20,000 once revisions are included. Based on what we see as general contractors.
Sillplate
from $1,495
With 3 rounds of changes included.
On a 2,000 sq ft house, that's roughly $8,000–$18,000 less.
It's your responsibility to call your local building department and find out whether sealed plans are required. If they are, we coordinate with a licensed structural engineer, who reviews the calculations in our plans, makes any adjustments necessary, and seals them. The engineer's fee is passed through at cost: commonly $1,000–$3,000, and from about $500 to $5,000 depending on the home. Plus our $150 coordination fee.
Start my custom planHow it works
Tell us what you want
Size, rooms, style, the lot, a sketch or a plan you like. Rough is fine.
We confirm your price
In writing, before any work starts. Nothing is billed until you accept it.
First draft in as little as 2 business days
Once we have what we need from you.
3 rounds of changes, then your final set
A complete construction set to price, permit and build from.
What you get
A complete construction set. Everything a builder needs to price and build the house.
- Cover sheet
- Floor plansEach floor, dimensioned
- Exterior elevationsAll sides
- Roof plan
- Foundation plan
- Floor framing plansEach floor level
- Roof framing plan
- Wall bracing
- Building sections
- Construction details
- Door and window schedules
- Electrical plansEach floor
- Code references
Sheet count varies with the size of the home and the number of floors. Not included: a site plan or survey, truss and engineered-lumber design (from the manufacturer), HVAC sizing, and any licensed professional's seal.
Start my custom planQuestions
Do I need sealed plans or an engineer?
Many homes don't need sealed plans at all; it depends on your state and your building department. It's your responsibility to call your local building department and find out whether sealed plans are required.
If they are, we coordinate with a licensed structural engineer, who reviews the calculations in our plans, makes any adjustments necessary, and seals them. The engineer's fee is passed through at cost: commonly $1,000–$3,000, and from about $500 to $5,000 depending on the home. Plus our $150 coordination fee.
Can I make changes?
Yes. 3 rounds of changes are included with every custom plan. After that, $400 a round, confirmed in writing before we start.
What if I don't like the first draft?
Tell us what's wrong and we redraw it. That's what the 3 rounds of changes are for.
How fast can I get plans?
First draft in as little as 2 business days once we have what we need from you. Bigger or more complex homes take longer, and so does waiting on decisions. We'll give you a date when we confirm your order. It's a target, not a guarantee.
Ready-made plans download the day you buy. None of these times include a licensed professional's schedule or the building department's review.
Which states do you work in?
It depends on each state's licensing laws:
- Most states: we draft and sell, with the state's required statement on the plans.
- Some states: state law may require engineering; the plan page and checkout show that state's notice before you order.
- Restricted: Arkansas, Hawaii, Maryland, Nevada, New Jersey and New York. We don't sell plans for building there.
This is based on our legal research, which isn't legal advice, and it can change.
How do I pay for a custom plan?
We confirm the price in writing first. Custom work starts with a 50% deposit, and the balance is due before the final files are released.
Or call 636-542-0349