


 Floor plan
- Main-floor suite
SP-3821 · Transitional
The Brookhaven
- sq ft
- 3,821
- beds
- 5
- baths
- 4.5
- stories
- 2
- car
- 3
90'-0" W × 47'-0" D · 2 stories
Build once$1,195
Unlimited$1,795
Custom house plans from $1,495 · drawn by a general contractor, first draft in as little as 2 business daysStart
Start yoursCustom plans from $1,495 · drawn by a general contractor
Three rounds of changes included.
Get your exact priceBrowse by style
Every plan is a real, complete construction set. Pick a look, then narrow it down by size, bedrooms and lot width.
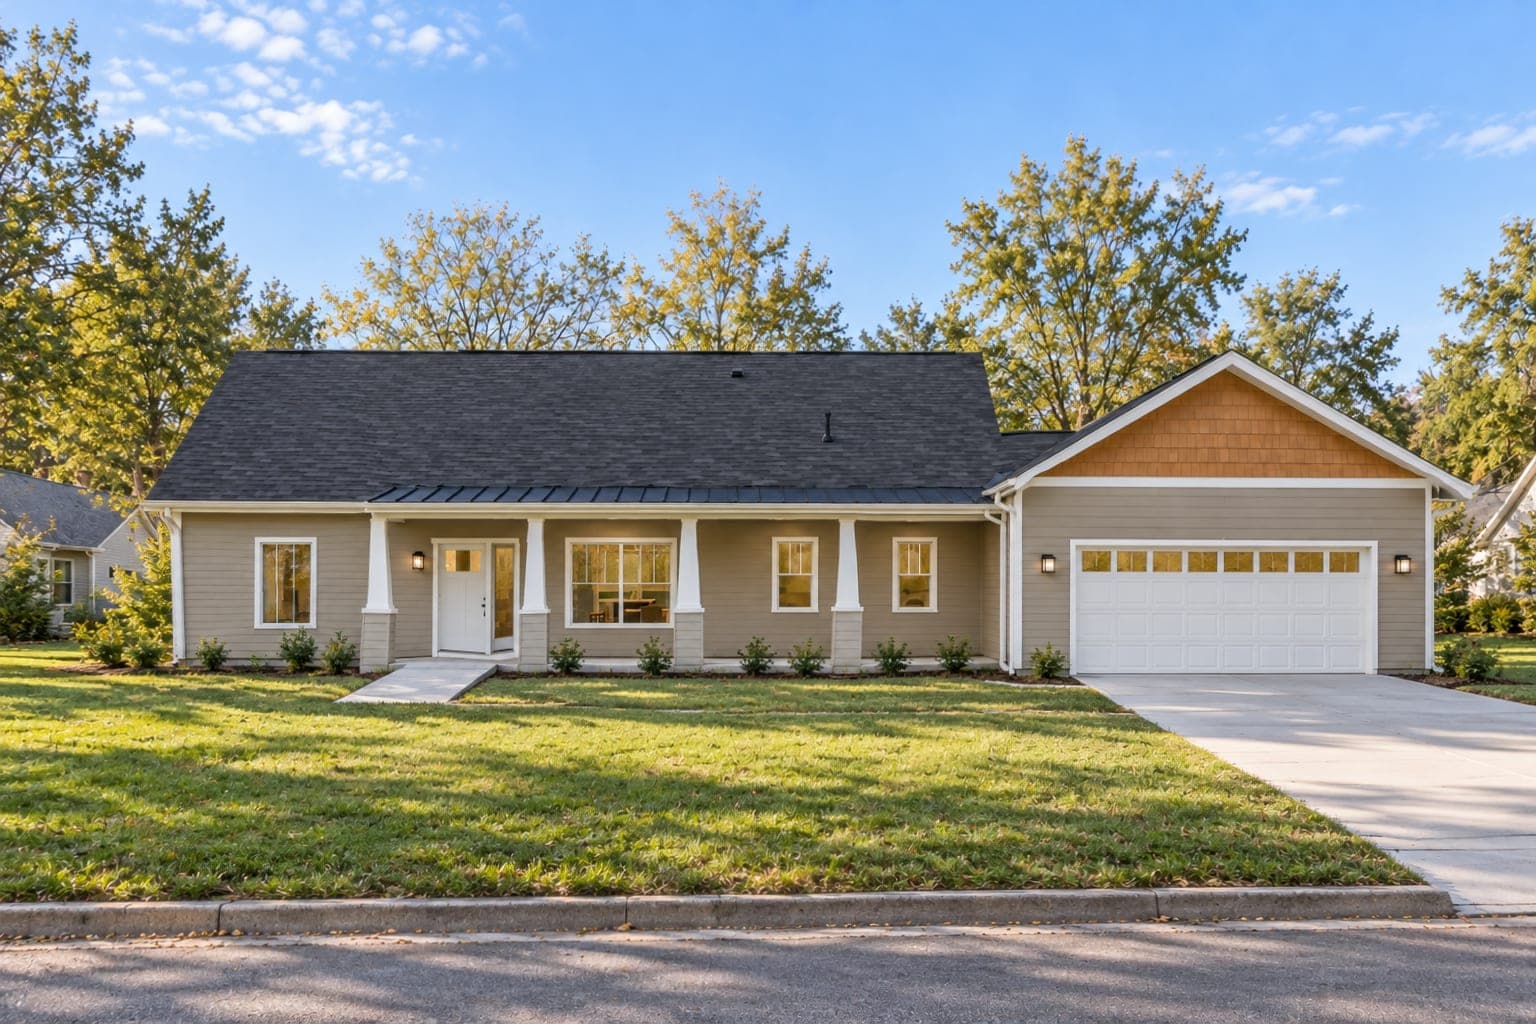
Craftsman
4 plans· from $795

Modern Farmhouse
2 plans· from $795

Ranch
6 plans· from $695

Cape Cod
1 plan· from $695

Tudor
1 plan· from $995

Colonial
1 plan· from $895

Lake House
1 plan· from $895

Contemporary
1 plan· from $895

Traditional
2 plans· from $595
Don't see your perfect plan? We'll draw yours from $1,495, with a first draft in as little as 2 business days.
Get a custom planReady-made plans · from $595
Complete construction sets you can buy now, each with its floor plan on the card. Customize any plan for a flat fee per revision round.
Floor planSP-3821 · Transitional
90'-0" W × 47'-0" D · 2 stories
Build once$1,195
Unlimited$1,795


 Floor plan
SP-3208 · Modern Farmhouse
86'-0" W × 32'-0" D · 2 stories
Build once$1,195
Unlimited$1,795


 Floor plan
SP-2988 · Ranch
84'-0" W × 59'-0" D · 1 story
Build once$995
Unlimited$1,595


 Floor plan
SP-2592 · Tudor
68'-0" W × 41'-0" D · 2 stories
Build once$995
Unlimited$1,595


 Floor plan
SP-1800 · Modern Farmhouse
60'-0" W × 54'-0" D · 1 story
Build once$795
Unlimited$1,395


 Floor plan
SP-2213 · Lake House
50'-0" W × 54'-0" D · 2 stories
Build once$895
Unlimited$1,495


 Floor plan
SP-2048 · Foursquare
54'-0" W × 32'-0" D · 2 stories
Build once$895
Unlimited$1,495
 Custom plan
Tell us what you want and get a complete custom set.
From $1,495
First draft in as little as 2 business days
Get a custom planFloor planSP-3821 · Transitional
90'-0" W × 47'-0" D · 2 stories
Build once$1,195
Unlimited$1,795
Floor planSP-3208 · Modern Farmhouse
86'-0" W × 32'-0" D · 2 stories
Build once$1,195
Unlimited$1,795
Floor planSP-2988 · Ranch
84'-0" W × 59'-0" D · 1 story
Build once$995
Unlimited$1,595
Floor planSP-2592 · Tudor
68'-0" W × 41'-0" D · 2 stories
Build once$995
Unlimited$1,595
Floor planSP-1800 · Modern Farmhouse
60'-0" W × 54'-0" D · 1 story
Build once$795
Unlimited$1,395
Floor planSP-2213 · Lake House
50'-0" W × 54'-0" D · 2 stories
Build once$895
Unlimited$1,495
Floor planSP-2048 · Foursquare
54'-0" W × 32'-0" D · 2 stories
Build once$895
Unlimited$1,495
Custom planTell us what you want and get a complete custom set.
From $1,495
First draft in as little as 2 business days
Get a custom plan


 Floor plan
SP-1528 · Cape Cod
64'-0" W × 27'-0" D · 2 stories
Build once$695
Unlimited$1,295


 Floor plan
SP-1632 · Craftsman
70'-0" W × 46'-0" D · 1 story
Build once$795
Unlimited$1,395


 Floor plan


 Floor plan
SP-1144 · Traditional
66'-0" W × 34'-0" D · 1 story
Build once$595
Unlimited$1,195


 Floor plan
SP-1325 · Prairie
72'-0" W × 32'-6" D · 1 story
Build once$695
Unlimited$1,295


 Floor plan
SP-1749 · Craftsman
30'-0" W × 48'-0" D · 2 stories
Build once$795
Unlimited$1,395


 Floor planCustom plan
Tell us what you want and get a complete custom set.
From $1,495
First draft in as little as 2 business days
Get a custom planFloor planSP-2988 · Ranch
84'-0" W × 59'-0" D · 1 story
Build once$995
Unlimited$1,595
Floor planSP-1800 · Modern Farmhouse
60'-0" W × 54'-0" D · 1 story
Build once$795
Unlimited$1,395


 Floor plan
SP-1920 · Craftsman
92'-0" W × 40'-0" D · 1 story
Build once$795
Unlimited$1,395
Floor planSP-1632 · Craftsman
70'-0" W × 46'-0" D · 1 story
Build once$795
Unlimited$1,395


 Floor plan
SP-2736 · Ranch
76'-0" W × 60'-0" D · 1 story
Build once$995
Unlimited$1,595
Floor planFloor planSP-1144 · Traditional
66'-0" W × 34'-0" D · 1 story
Build once$595
Unlimited$1,195
Custom planTell us what you want and get a complete custom set.
From $1,495
First draft in as little as 2 business days
Get a custom planFloor planSP-3821 · Transitional
90'-0" W × 47'-0" D · 2 stories
Build once$1,195
Unlimited$1,795
Floor planSP-3208 · Modern Farmhouse
86'-0" W × 32'-0" D · 2 stories
Build once$1,195
Unlimited$1,795
Floor planSP-2988 · Ranch
84'-0" W × 59'-0" D · 1 story
Build once$995
Unlimited$1,595
Floor planSP-2592 · Tudor
68'-0" W × 41'-0" D · 2 stories
Build once$995
Unlimited$1,595
Floor planSP-2736 · Ranch
76'-0" W × 60'-0" D · 1 story
Build once$995
Unlimited$1,595
Custom house plans
Custom plans from $1,495, with a first draft in as little as 2 business days. Tell us what you want; we draw the whole set.
Custom plan
$1,495
Complete set up to 1,800 sq ft · first draft in as little as 2 business days
Browse by size
Browse by feature
Walkouts, main-floor suites, big garages and narrow lots: jump straight to the plans that have them.
How much you could save
Architect-drawn custom plans commonly run $10,000–$20,000 once revisions are included. Our price includes three rounds of revisions. Based on what we see as general contractors.
Our complete set for a 2,000 sq ft home: $1,645.
Estimates, not quotes
$8,500–$18,500
Architect set $10,000–$20,000 · Ours $1,495
$8,300–$18,300
Architect set $10,000–$20,000 · Ours from $1,645
$7,900–$17,900
Architect set $10,000–$20,000 · Ours from $2,020
| Home size | Typical architect set | Our complete set | You could save |
|---|---|---|---|
| Up to 1,800 sq ft | $10,000–$20,000 | $1,495 | $8,500–$18,500 |
| 2,000 sq ft | $10,000–$20,000 | from $1,645 | $8,300–$18,300 |
| 2,500 sq ft | $10,000–$20,000 | from $2,020 | $7,900–$17,900 |
It's your responsibility to call your local building department and find out whether sealed plans are required. If they are, we coordinate with a licensed structural engineer, who reviews the calculations in our plans, makes any adjustments necessary, and seals them. The engineer's fee is passed through at cost: commonly $1,000–$3,000, and from about $500 to $5,000 depending on the home. Plus our $150 coordination fee.
Step inside
Interior images from our plans' 3D models: real room sizes, real ceiling heights, real window placement.
Every custom plan
13 items · foundation to roof
Sheet count varies with the size of the home and the number of floors. Everything a builder needs to price and build the house.
Start my custom planWho it's for
For homeowners
For builders
Have a sketch, a lot or a saved photo?
Custom plans from $1,495, with a first draft in as little as 2 business days. Tell us what you want; we draw the whole set.
Custom plan
$1,495
Complete set up to 1,800 sq ft · first draft in as little as 2 business days
Prepared by a person who is not a licensed architect or professional engineer.


