Sample / illustrative · not advice about any real property
Builder Market Feasibility Report
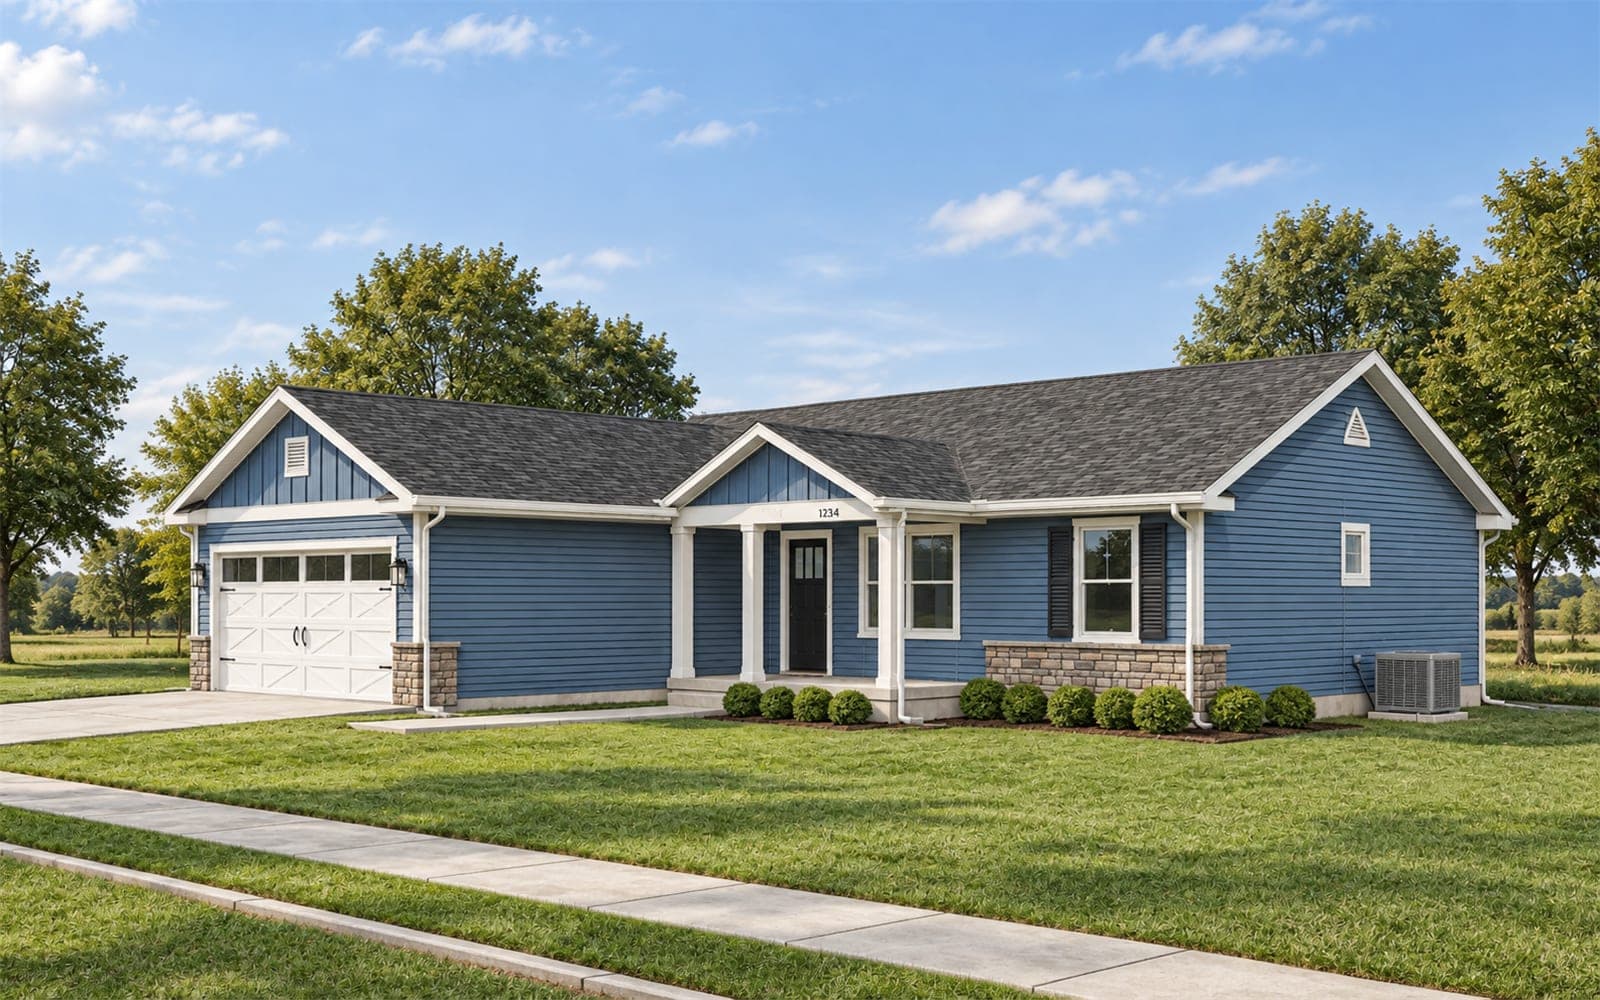
Sample Lot A, a small Midwest city (hypothetical). About 0.30 acre, public water and sewer, gentle rear slope (possible walkout, to verify by topo). Lot contract price $50,000.
- Report
- Full (sample)
- Prepared for
- [Builder name]
- Public data as of
- Aug–Oct 2026
- Not an appraisal
- See limitations
Executive recommendation
SampleConditional go for a single-story ranch, preferably pre-sold rather than spec. Confidence: medium-low until MLS new-construction comps and bid-verified costs are in.
- Size and layout
- About 1,600 sf above grade; 3 BR / 2 BA split plan
- Garage
- 2-car, with a priced 3rd-bay option
- Foundation
- Full unfinished basement, bath rough-in; walkout only if grade allows
- Exterior
- Vinyl lap with a board-and-batten or stone-wainscot front
- Comparable-sale range
- Closed new construction $324,900–$399,000; ranches within ±20% of 1,600 sf $324,900–$382,500
- Builder pricing scenario modeled
- $359,900 (a scenario for your decision, not a value)
Go / no-go thresholds (sample inputs; recompute with real bids and comps)
At sample costs the base-case margin is 4.9%. Spec construction is justified only if any one holds:
- 1 · Bid-verified hard cost at or below $125.6/sf (base $132)
- 2 · Lot cost at or below $39,462 (base $50,000)
- 3 · Closed new-construction comps that support $373,300 or more
Otherwise: pre-sell, or simplify to a smaller footprint and re-run.
Market snapshot
National data, cited7.40%
30-year fixed mortgage rate
Freddie Mac PMMS, Oct 8, 2026
32
NAHB/Wells Fargo Housing Market Index; 38% of builders cut prices, 66% used incentives
NAHB, Sept 2026
8.5 months
National new-home supply
U.S. Census Bureau, New Residential Sales, Aug 2026
30 vs 19
Sample city single-family permits, Jan–Aug vs a year earlier (illustrative sample figure, not real data)
Sample. A real report cites the U.S. Census Bureau Building Permits Survey
Areas that issue no building permits don't appear in Census permit counts at all.
Closed new construction, last 12 months (identifiers withheld)
Sample| ID | Style | AGFSF | Bd/Ba | Gar | Basement | Orig. list | Sold | Concess. | Net $/sf | CDOM |
|---|---|---|---|---|---|---|---|---|---|---|
| NC-1 | Ranch | 1,520 | 3/2 | 2 | Unfinished | $344,900 | $339,900 | $5,000 | $220 | 41 |
| NC-2 | Ranch | 1,640 | 3/2 | 2 | Unfin. walkout | $364,900 | $362,000 | $3,000 | $219 | 18 |
| NC-3 | Ranch | 1,810 | 3/2.5 | 3 | Unfinished | $389,900 | $382,500 | $7,500 | $207 | 63 |
| NC-4 | 2-story | 2,150 | 4/2.5 | 2 | Unfinished | $409,900 | $399,000 | $8,000 | $182 | 88 |
| NC-5 | Ranch | 1,404 | 3/2 | 2 | Unfinished | $324,900 | $324,900 | $0 | $231 | 9 |
| NC-6 | Ranch | 1,690 | 3/2 | 2 | Part. finished | $372,000 | $369,500 | $4,000 | $216 | 35 |
| Median | 1,665 | $365,750 | $4,500 | $218 | 38 | |||||
In a real report these come from the MLS through a licensed real estate agent engaged for the report, under MLS rules. Prices are shown as comparable-sale ranges, never as a value for your lot or house.
Mix gap: what's selling vs what's listed
Sample| Feature | Share of NC sales | Share of NC actives | Index | Read |
|---|---|---|---|---|
| 3 BR / 2 BA ranch | 52% | 38% | 1.37 | Undersupplied |
| 4 BR two-story | 18% | 31% | 0.58 | Oversupplied |
| 3-car garage | 22% | 25% | 0.88 | Neutral; make it an option |
| Walkout basement | 30% | 20% | 1.50 | Favor it if grade allows |
Product screen: candidate plans on the same lot
Sample| Option | Price scenario | Total cost | Profit | Margin | Income needed @28% |
|---|---|---|---|---|---|
| 1,242 sf ranch 3/2, 2-car, bsmt | $298,000 | $283,733 | −$5,848 | −2.0% | $109,644 |
| 1,404 sf ranch 3/2, 2-car, bsmt | $325,600 | $299,498 | $4,124 | 1.3% | $119,204 |
| 1,600 sf ranch 3/2, 2-car (+opt 3rd), bsmt | $359,900 | $317,862 | $17,744 | 4.9% | $131,084 |
| 1,827 sf ranch 3-4/2-2.5, 3-car, bsmt | $387,200 | $343,161 | $17,903 | 4.6% | $140,540 |
| 2,400 sf two-story 4/2.5, 2-car, bsmt | $451,100 | $395,800 | $24,850 | 5.5% | $162,672 |
The screen is plan-neutral: it specifies a product (size, rooms, stories, garage, foundation), not one of our plans. Under these sample inputs the smallest homes lose money because fixed lot, site and selling costs are spread over fewer dollars.
Sensitivity: profit by sale price × hard cost
Sample| Hard cost \ price | −10% | −5% | Base | +5% |
|---|---|---|---|---|
| Hard cost −5% | −$3,327 | $12,914 | $29,154 | $45,395 |
| Base hard cost | −$14,737 | $1,504 | $17,744 | $33,985 |
| Hard cost +5% | −$26,147 | −$9,906 | $6,334 | $22,575 |
| Hard cost +10% | −$37,556 | −$21,316 | −$5,076 | $11,165 |
Take-away in this sample: profit moves far more with sale price and months on market than with the construction-loan rate. That argues for pre-selling and for bid certainty.
Confidence by section
Sample- Market snapshotPublic datasets, cited and datedHigh
- Permits and pipelineCensus counts miss areas that issue no permitsMedium
- New-construction compsSample placeholders until MLS data is pulledLow
- Product mixRegional data is solid; the local mix gap needs MLS dataMedium
- Pro formaSample costs until builder bids and lot facts are inLow
Limitations (printed in every report)
- Not an appraisal, broker price opinion or comparative market analysis, and not prepared under USPAP. It does not state an opinion of value for any property.
- No guarantee that a home will sell, sell within any time frame, appraise at any value, or earn any profit.
- Not investment, legal, tax or lending advice. The preparer is not a licensed appraiser, real estate broker, architect, engineer, attorney, CPA or financial adviser.
- Builder-supplied costs and lot facts are used as provided. Public datasets differ in definitions and timing.