For homeowners
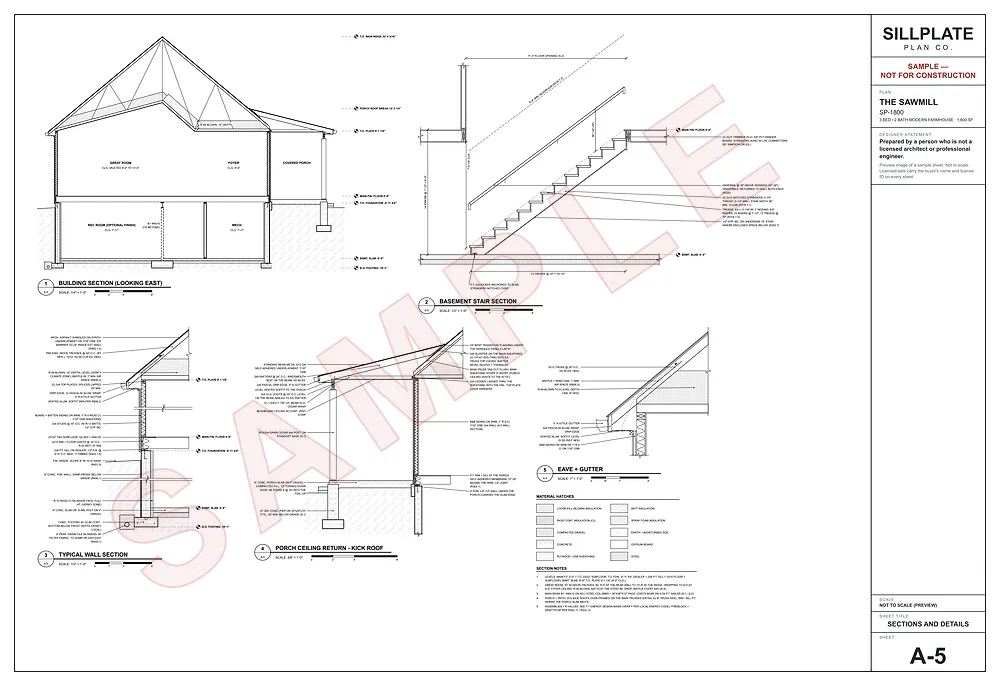
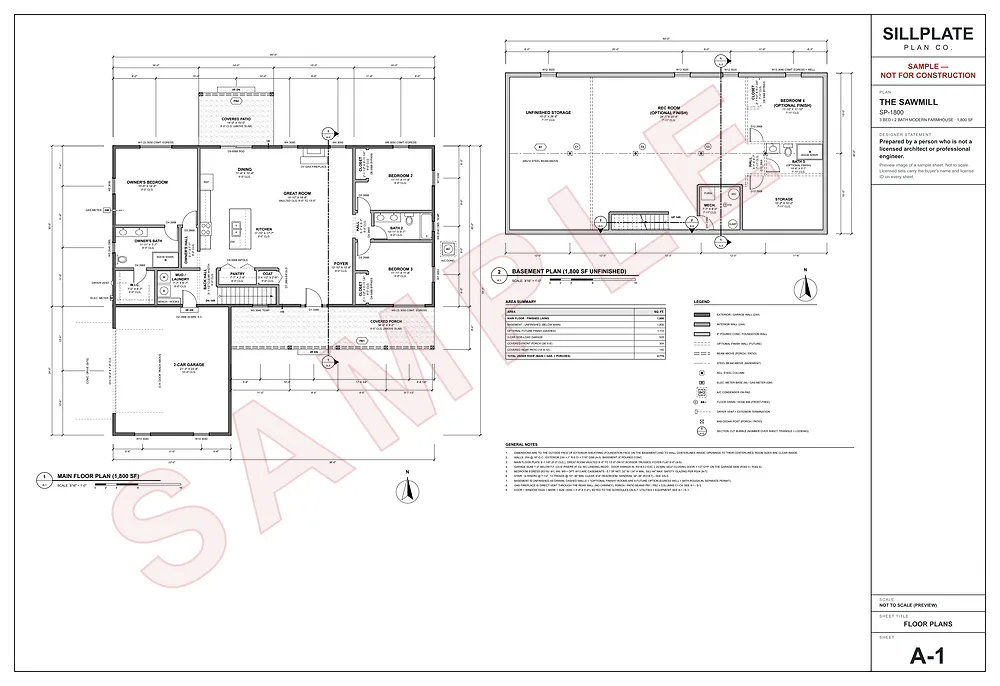
Stop scrolling through floor plans. Get yours drawn today, with a first draft in as little as 2 business days.
How much you could save
Save roughly $8,000–$18,000 on a typical home.
Architect-drawn custom plans commonly run $10,000–$20,000 once revisions are included. Our price includes three rounds of revisions. Based on what we see as general contractors.
Our complete set for a 2,000 sq ft home: $1,645.
Estimates, not quotes
- Up to 1,800 sq ftYou could save
$8,500–$18,500
Architect set $10,000–$20,000 · Ours $1,495
- 2,000 sq ftYou could save
$8,300–$18,300
Architect set $10,000–$20,000 · Ours from $1,645
- 2,500 sq ftYou could save
$7,900–$17,900
Architect set $10,000–$20,000 · Ours from $2,020
| Home size | Typical architect set | Our complete set | You could save |
|---|---|---|---|
| Up to 1,800 sq ft | $10,000–$20,000 | $1,495 | $8,500–$18,500 |
| 2,000 sq ft | $10,000–$20,000 | from $1,645 | $8,300–$18,300 |
| 2,500 sq ft | $10,000–$20,000 | from $2,020 | $7,900–$17,900 |
It's your responsibility to call your local building department and find out whether sealed plans are required. If they are, we coordinate with a licensed structural engineer, who reviews the calculations in our plans, makes any adjustments necessary, and seals them. The engineer's fee is passed through at cost: commonly $1,000–$3,000, and from about $500 to $5,000 depending on the home. Plus our $150 coordination fee.
- Architect-drawn custom plans commonly run $10,000–$20,000 once revisions are included. That's what we see as general contractors; it depends on the size of the home and how custom it is.
- Our price: $1,495 up to 1,800 living sq ft, plus $0.75 (Standard) to $1.25 (Complex) per sq ft over 1,800, with three rounds of revisions included. The table uses the Standard price. Savings = the typical architect-drawn set minus our price.
- Sealed plans, only if your building department requires them: a licensed structural engineer reviews, adjusts and seals our plans. Their fee is passed through at cost, commonly $1,000–$3,000, and from about $500 to $5,000 depending on the home, plus our $150 coordination fee. If you need one, subtract it from the savings.
- Savings are estimates, not quotes or a promise. Your costs will vary.
Why homeowners come to us
Two problems, one fix.
Tens of thousands, just to get bids?
Architect-drawn custom plans commonly run $10,000–$20,000 once revisions are included, and you need plans before any builder can give you a real price. Our complete set for a 2,000 sq ft home starts at $1,645, with three rounds of revisions. Based on what we see as general contractors.
Tired of scrolling stock plans?
Thousands of plans, and none fits your lot, your family and your budget. Tell us what you want and we'll draw it for you, with three rounds of changes included.
How it works
- 01
Tell us what you want
Rooms, size, style, your lot and budget. A sketch or a plan you like helps. - 02
We draft it
First draft in as little as 2 business days. Three rounds of changes included. - 03
Get bids
Take the full set to general contractors. They all price the same house. - 04
Review only if required
Add an engineer or architect review only if your building department requires it.
Savings calculator
Your price, and what you could save.
Instant price
Heated living area, not the garage or an unfinished basement.
Your custom plan
$1,645
2,000 sq ft, standard. $1,495 + 200 sq ft over 1,800. Three rounds of revisions included. First draft in as little as 2 business days.
- Typical architect-drawn set, revisions includedBased on what we see as general contractors.
- $10,000–$20,000
- Structural engineercommonly $1,000–$3,000 if your building department requires sealed plans. At cost, plus our $150 coordination fee.
- $1,000–$3,000
Estimated savings
$8,300–$18,300
Compared with a typical architect-drawn set. If you also need sealed plans, about $5,200–$17,200. Estimates, not quotes.
It's your responsibility to call your local building department and find out whether sealed plans are required. If they are, we coordinate with a licensed structural engineer, who reviews the calculations in our plans, makes any adjustments necessary, and seals them. The engineer's fee is passed through at cost: commonly $1,000–$3,000, and from about $500 to $5,000 depending on the home. Plus our $150 coordination fee.
- Architect-drawn custom plans commonly run $10,000–$20,000 once revisions are included. That's what we see as general contractors; it depends on the size of the home and how custom it is.
- Our price: $1,495 up to 1,800 living sq ft, plus $0.75 (Standard) to $1.25 (Complex) per sq ft over 1,800, with three rounds of revisions included. The table uses the Standard price. Savings = the typical architect-drawn set minus our price.
- Sealed plans, only if your building department requires them: a licensed structural engineer reviews, adjusts and seals our plans. Their fee is passed through at cost, commonly $1,000–$3,000, and from about $500 to $5,000 depending on the home, plus our $150 coordination fee. If you need one, subtract it from the savings.
- Savings are estimates, not quotes or a promise. Your costs will vary.
Start your plan
Tell us about your home.
No cost to ask. We confirm the price in writing before any work starts.
I'm a draftsman and a builder, not an architect or engineer. I draw houses the way they actually get built.
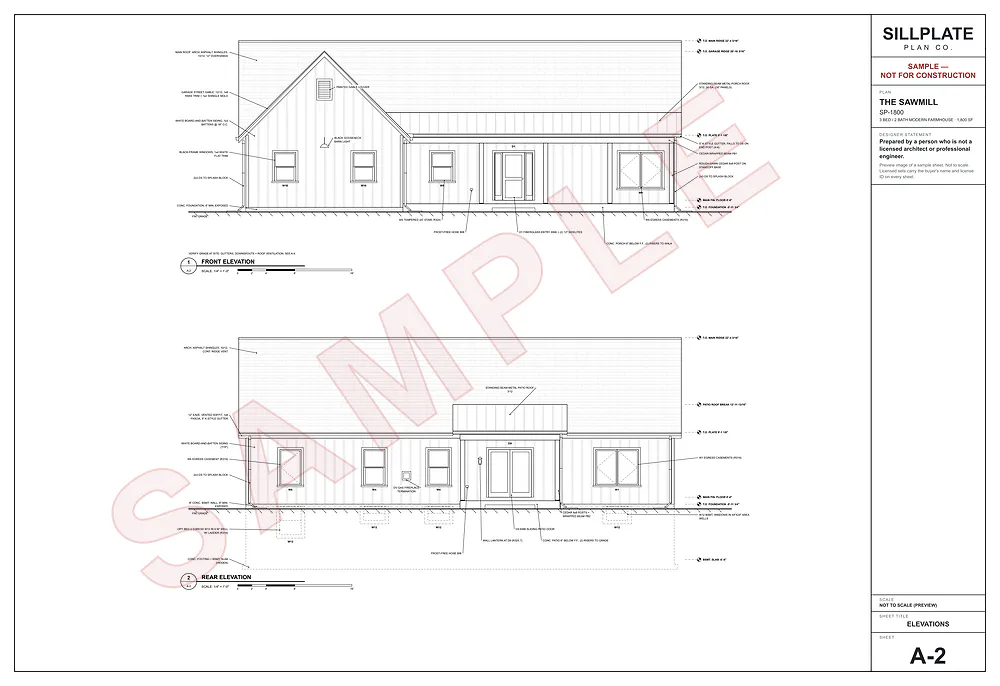
Prepared by a person who is not a licensed architect or professional engineer.