Custom house plans
Your custom plan from $1,495.
First draft in as little as 2 business days. $1,495 up to 1,800 living sq ft, then $0.75–$1.25 per sq ft.
Prepared by a person who is not a licensed architect or professional engineer.
Every custom plan
What's in a complete set
13 items · foundation to roof
- Cover sheet
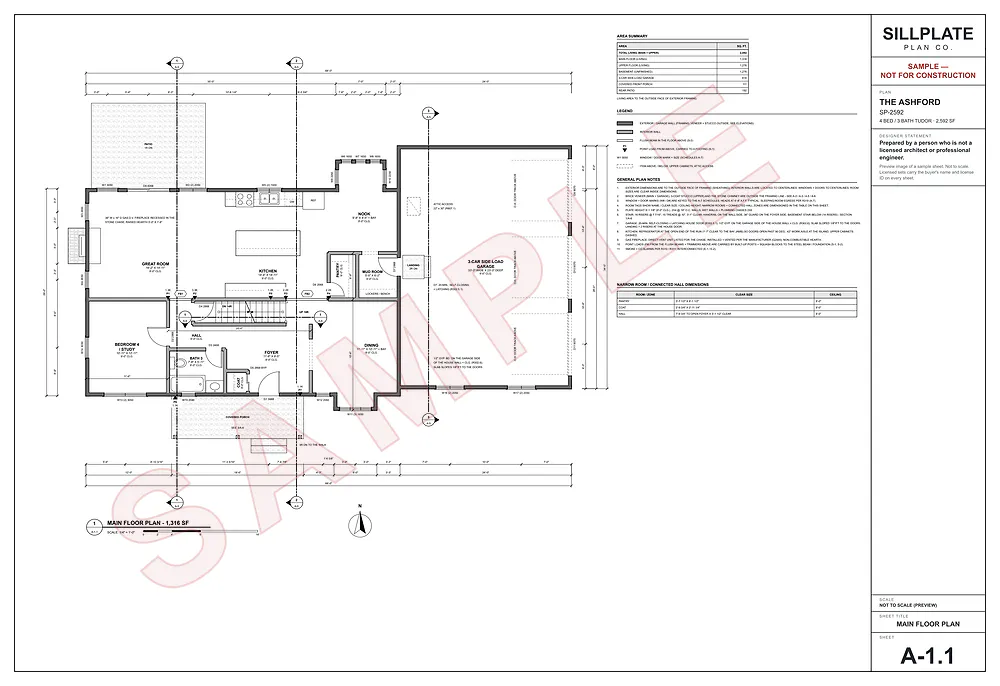
- Floor plansEach floor, dimensioned
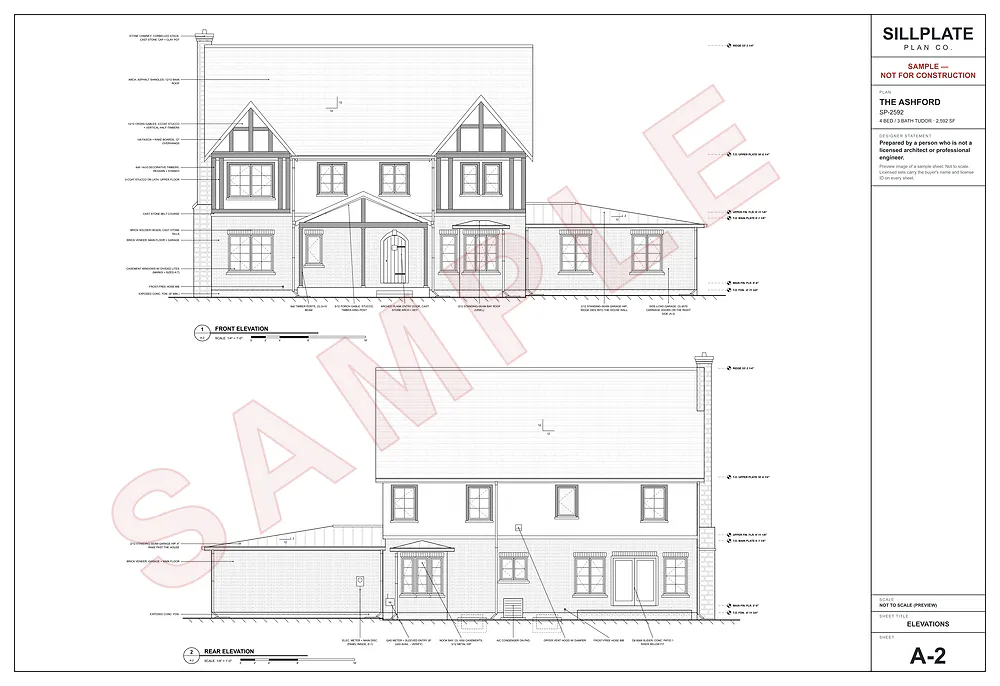
- Exterior elevationsAll sides
- Roof plan
- Foundation plan
- Floor framing plansEach floor level
- Roof framing plan
- Wall bracing
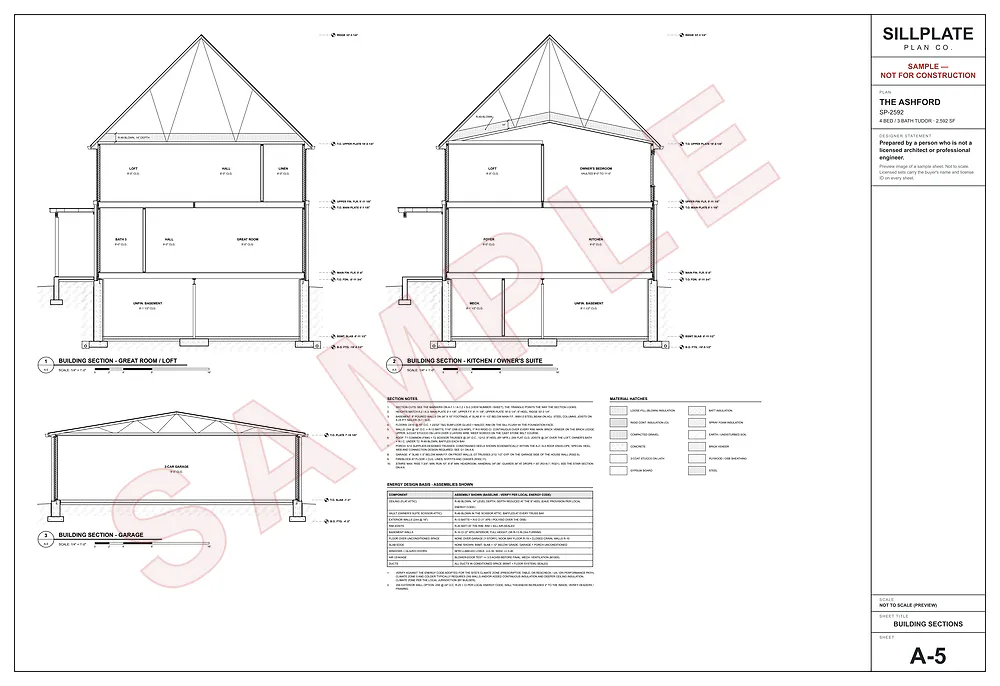
- Building sections
- Construction details
- Door and window schedules
- Electrical plansEach floor
- Code references
Sheet count varies with the size of the home and the number of floors. Everything a builder needs to price and build the house.
How much you could save
Save roughly $8,000–$18,000 on a typical home
Estimates, not quotes
Architect-drawn custom plans commonly run $10,000–$20,000 once revisions are included. Our price includes three rounds of revisions. Based on what we see as general contractors.
- Up to 1,800 sq ftYou could save
$8,500–$18,500
Architect set $10,000–$20,000 · Ours $1,495
- 2,000 sq ftYou could save
$8,300–$18,300
Architect set $10,000–$20,000 · Ours from $1,645
- 2,500 sq ftYou could save
$7,900–$17,900
Architect set $10,000–$20,000 · Ours from $2,020
| Home size | Typical architect set | Our complete set | You could save |
|---|---|---|---|
| Up to 1,800 sq ft | $10,000–$20,000 | $1,495 | $8,500–$18,500 |
| 2,000 sq ft | $10,000–$20,000 | from $1,645 | $8,300–$18,300 |
| 2,500 sq ft | $10,000–$20,000 | from $2,020 | $7,900–$17,900 |
It's your responsibility to call your local building department and find out whether sealed plans are required. If they are, we coordinate with a licensed structural engineer, who reviews the calculations in our plans, makes any adjustments necessary, and seals them. The engineer's fee is passed through at cost: commonly $1,000–$3,000, and from about $500 to $5,000 depending on the home. Plus our $150 coordination fee.
- Architect-drawn custom plans commonly run $10,000–$20,000 once revisions are included. That's what we see as general contractors; it depends on the size of the home and how custom it is.
- Our price: $1,495 up to 1,800 living sq ft, plus $0.75 (Standard) to $1.25 (Complex) per sq ft over 1,800, with three rounds of revisions included. The table uses the Standard price. Savings = the typical architect-drawn set minus our price.
- Sealed plans, only if your building department requires them: a licensed structural engineer reviews, adjusts and seals our plans. Their fee is passed through at cost, commonly $1,000–$3,000, and from about $500 to $5,000 depending on the home, plus our $150 coordination fee. If you need one, subtract it from the savings.
- Savings are estimates, not quotes or a promise. Your costs will vary.
How a custom plan works
From your idea to a full construction set
- 01
Tell us what you want
Size, rooms, style, the lot, a sketch or a plan you like. Rough is fine. - 02
We draft it
First draft in as little as 2 business days. Three rounds of changes included. - 03
Get the full set
A complete construction set to price, permit and build from. - 04
Add a review only if needed
If your building department requires engineering, we coordinate a licensed professional.
Start from a style you like
Show us a plan that's close. We'll draw yours.
Browse 24 of our plans by style, then tell us what to change in the form above, or start from scratch.


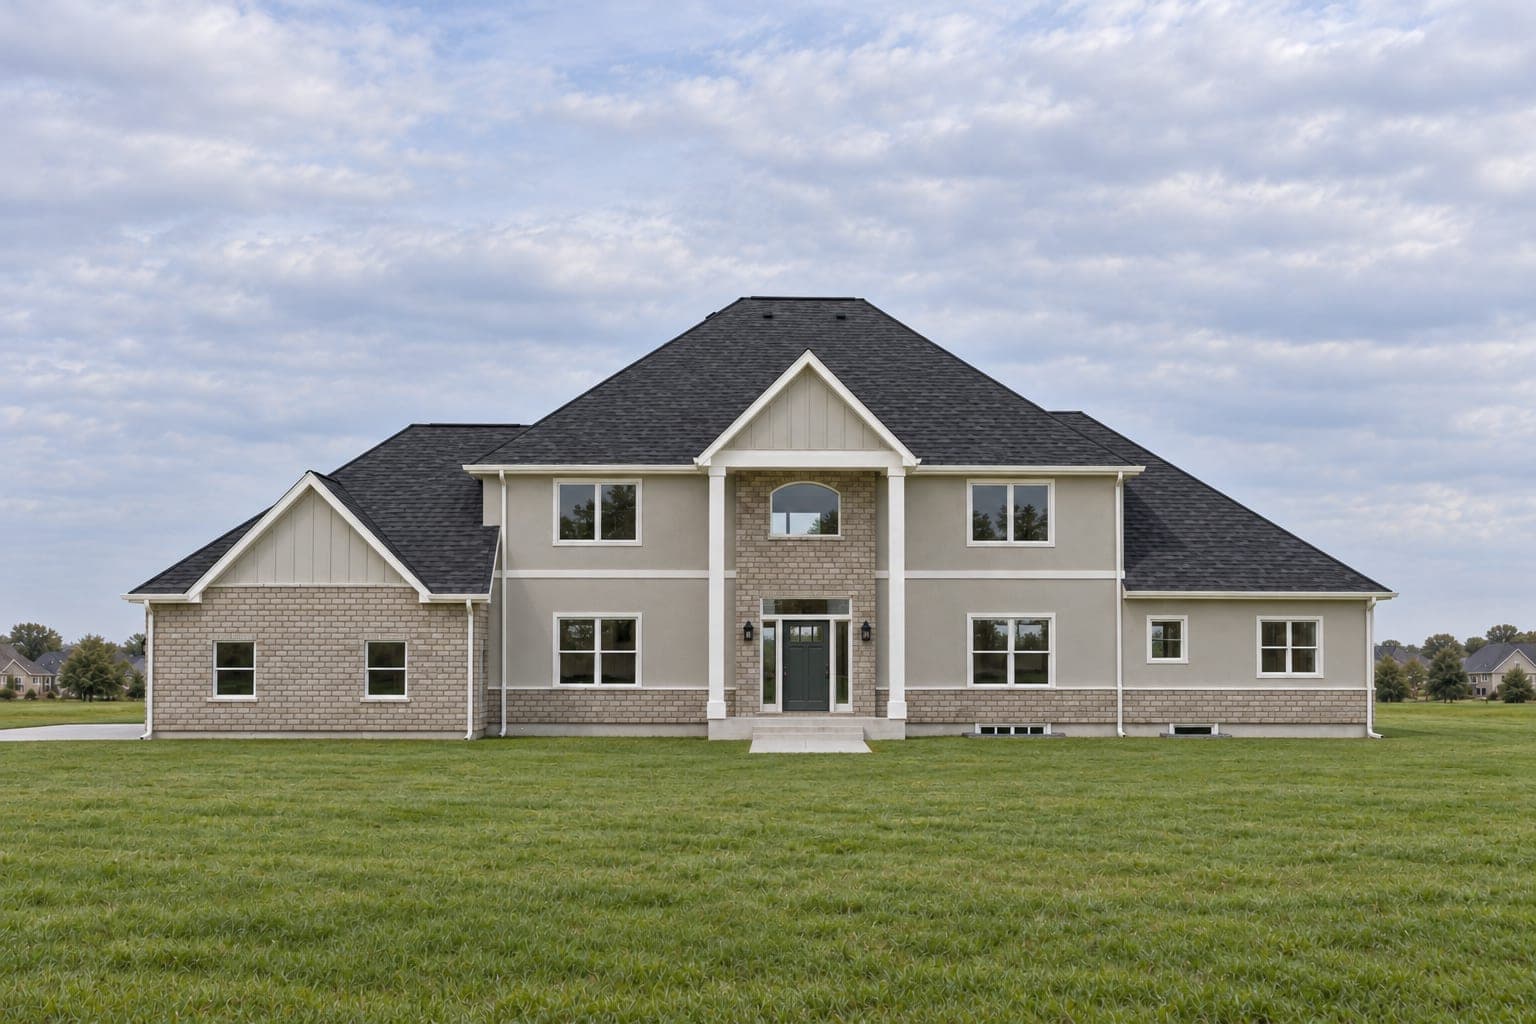
The Brookhaven
- Plan
- SP-3821
- Area
- 3,821 SF
- Beds / baths
- 5 BD / 4.5 BA
- Plan from
- $1,195
2 stories · 3-car garage · 90'-0" wide · Full basement
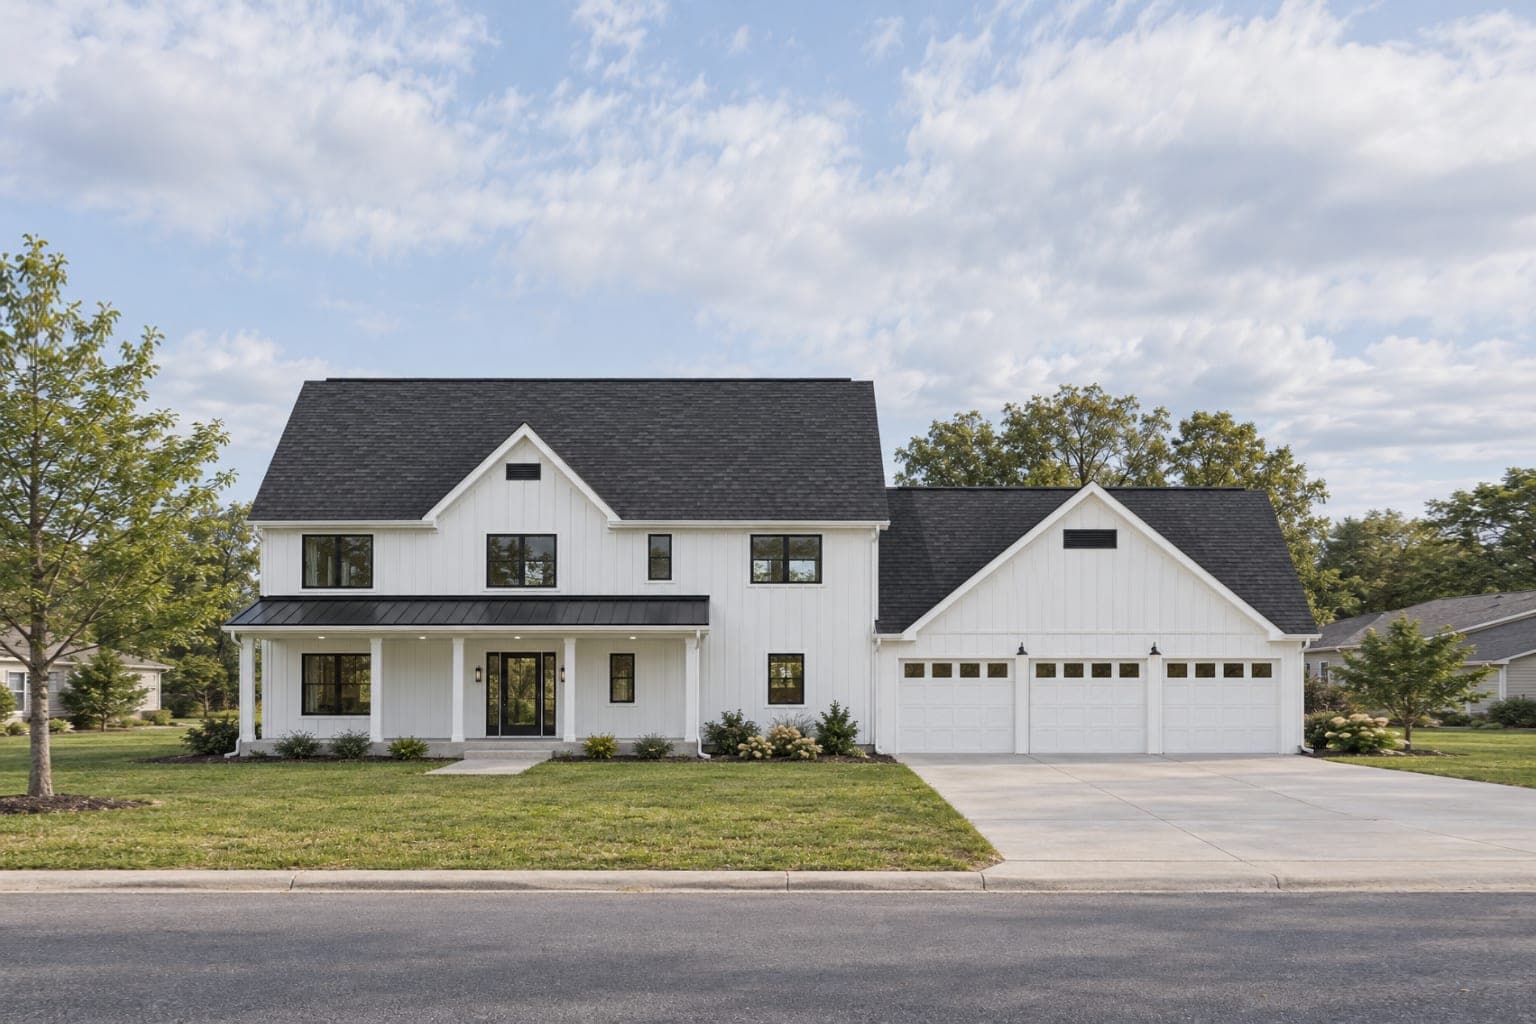
The Thornbury
- Plan
- SP-3208
- Area
- 3,208 SF
- Beds / baths
- 5 BD / 3.5 BA
- Plan from
- $1,195
2 stories · 3-car garage · 86'-0" wide · Full basement
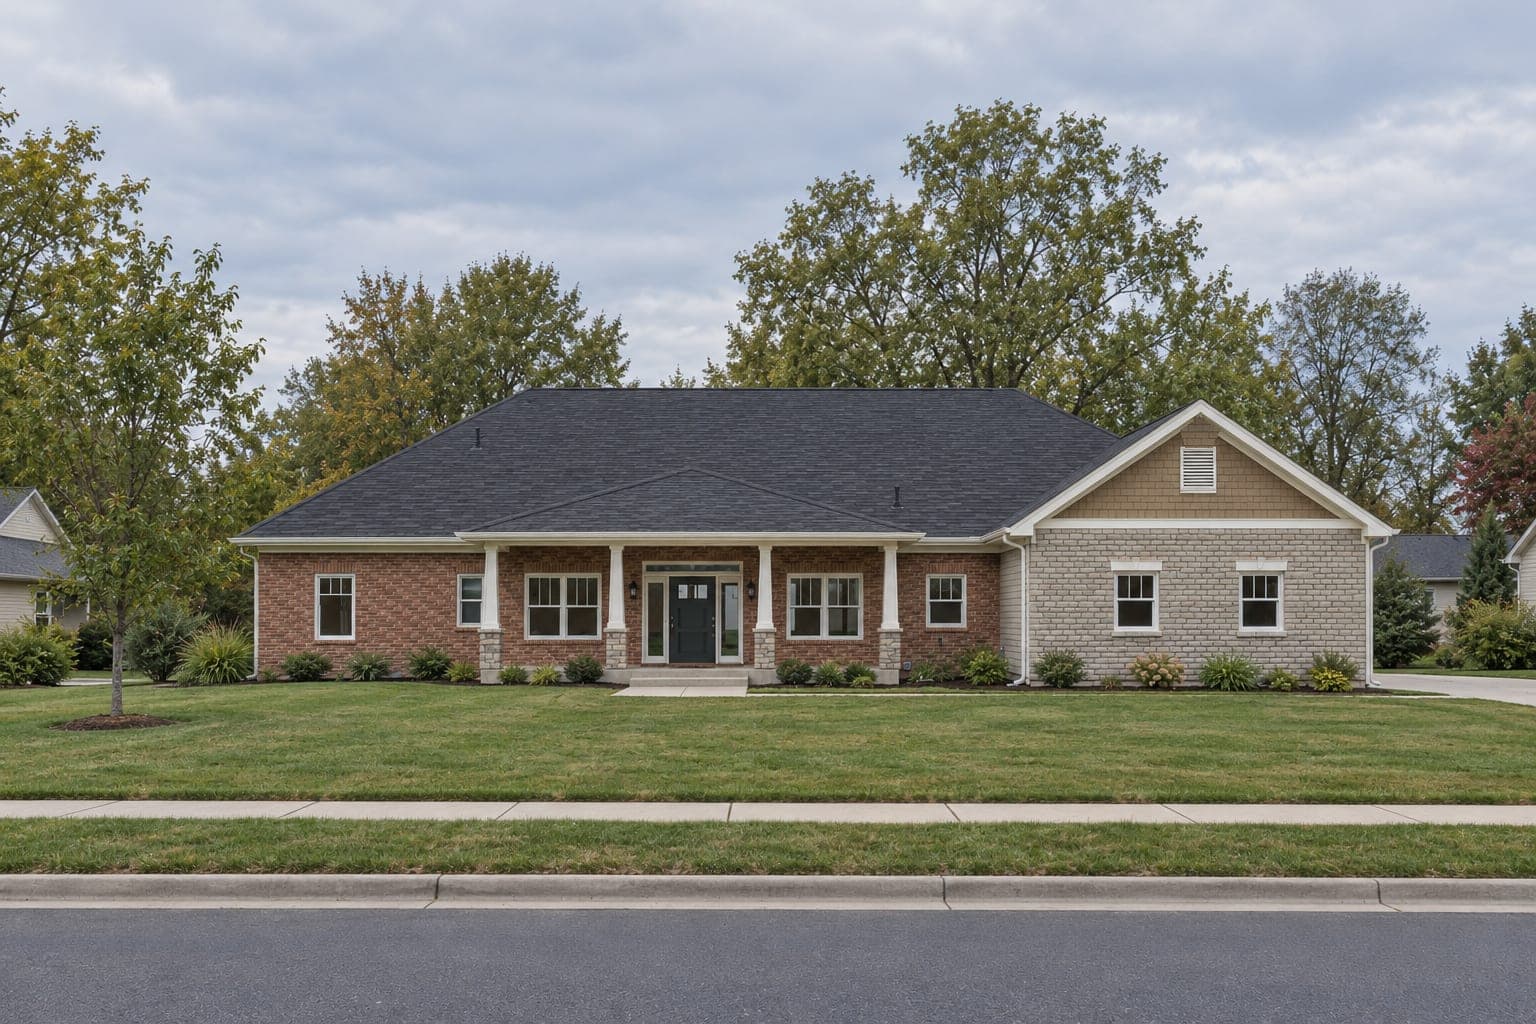
The Grand Oak
- Plan
- SP-2988
- Area
- 2,988 SF
- Beds / baths
- 4 BD / 3 BA
- Plan from
- $995
Single story · 3-car garage · 84'-0" wide · Full basement
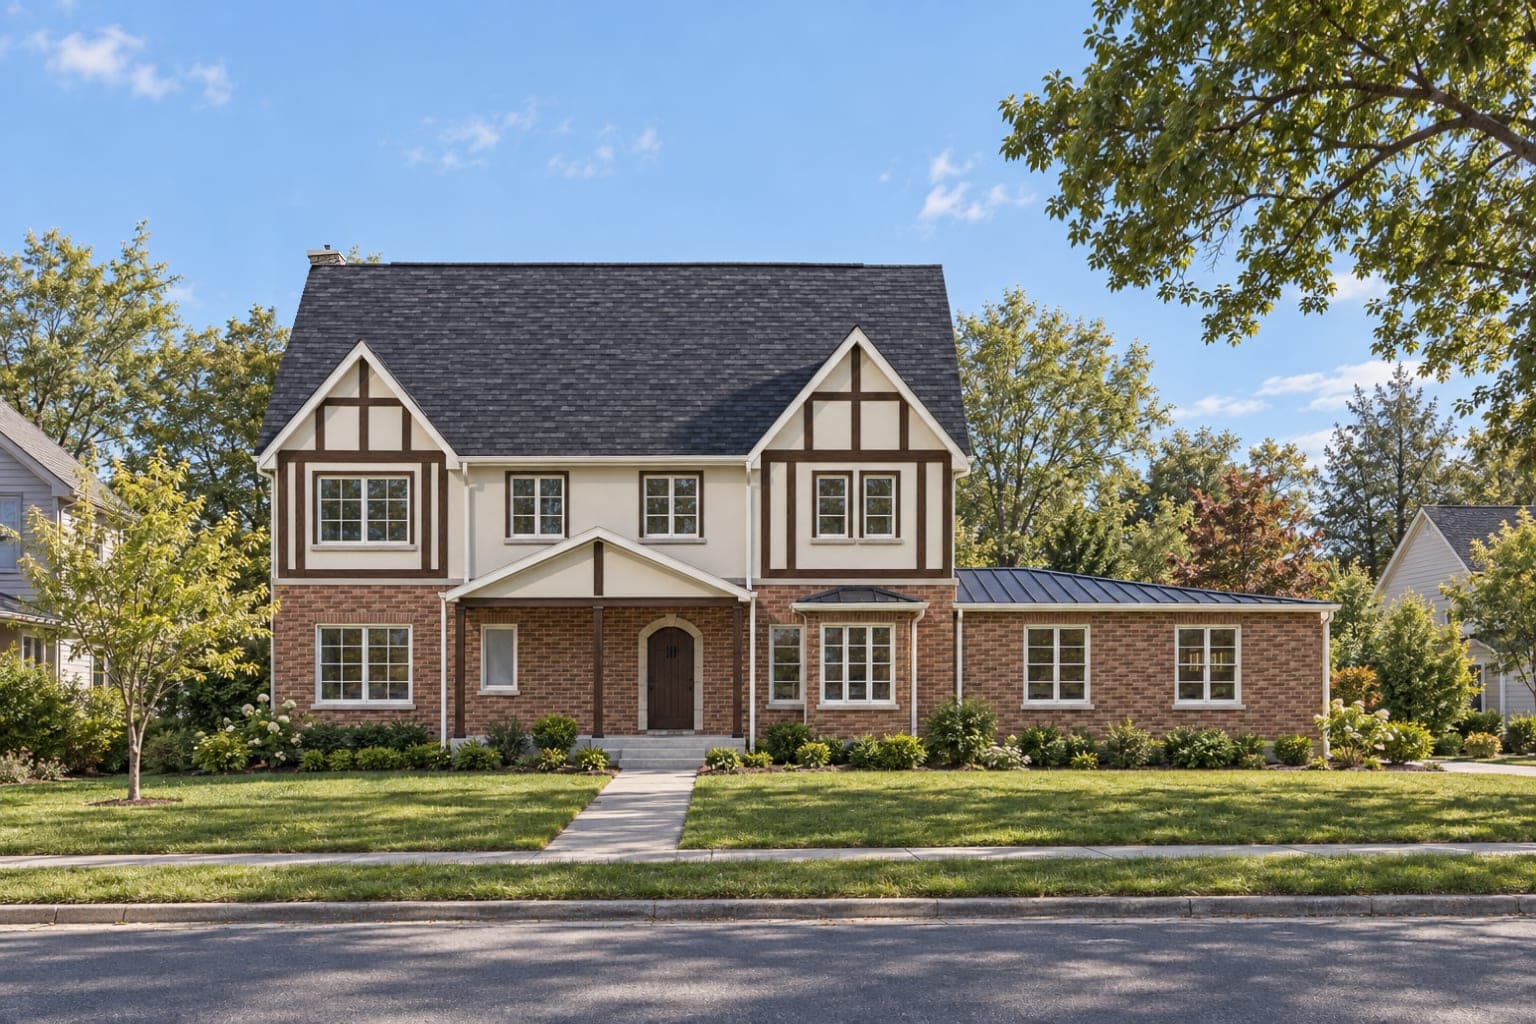
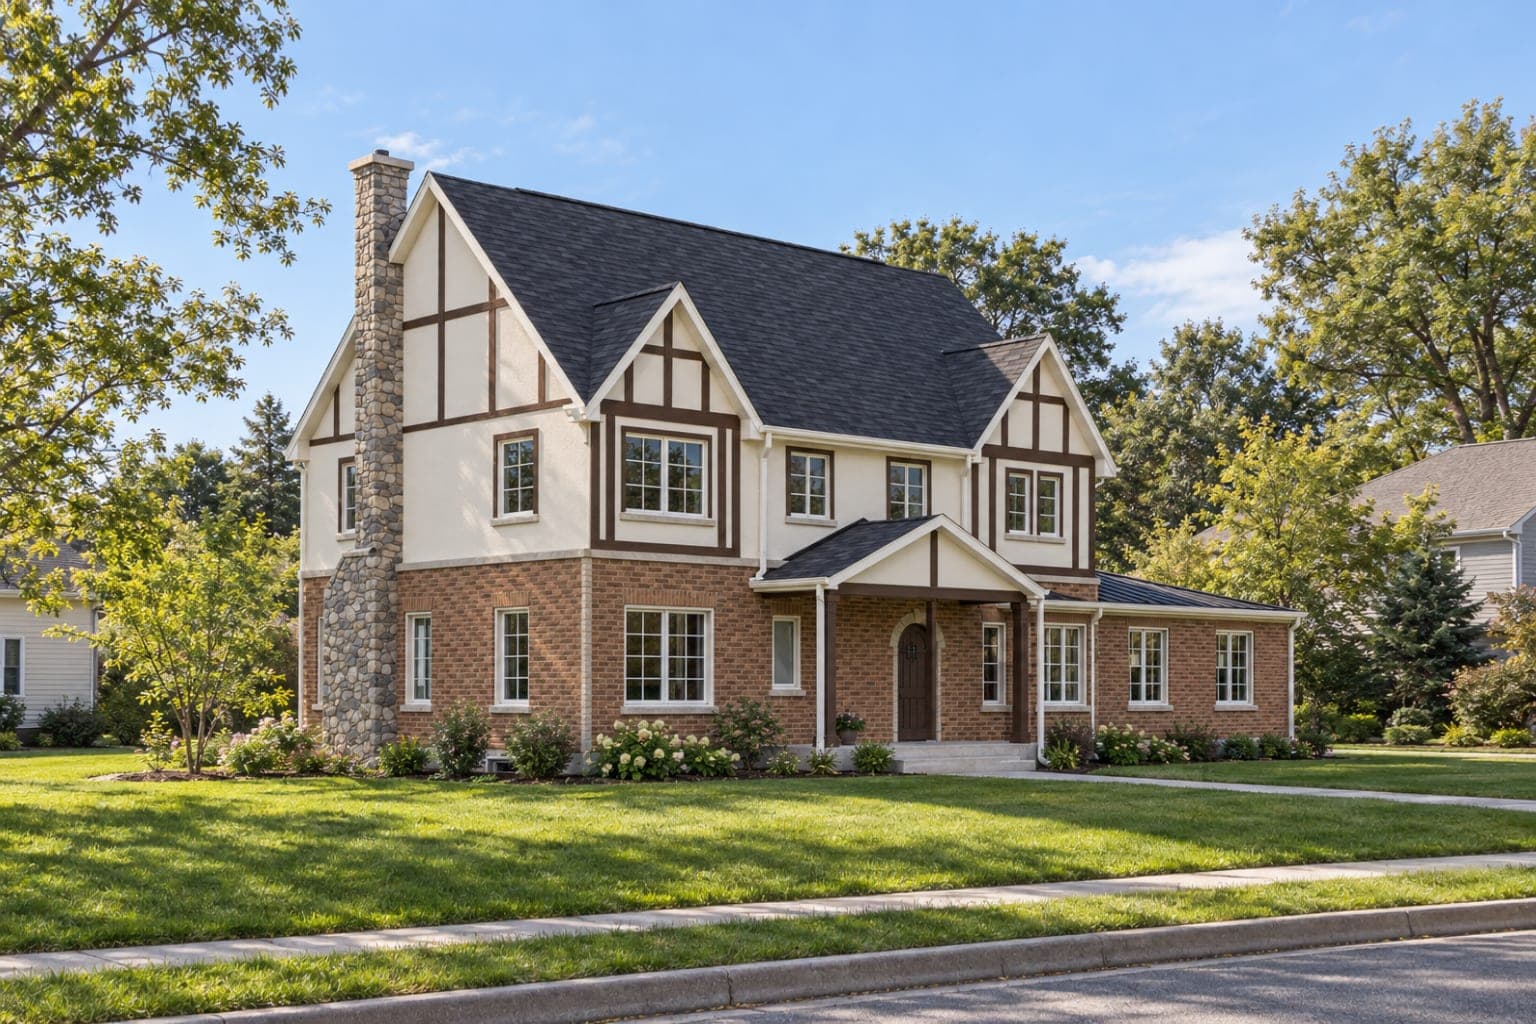
The Ashford
- Plan
- SP-2592
- Area
- 2,592 SF
- Beds / baths
- 4 BD / 3 BA
- Plan from
- $995
2 stories · 3-car garage · 68'-0" wide · Full basement