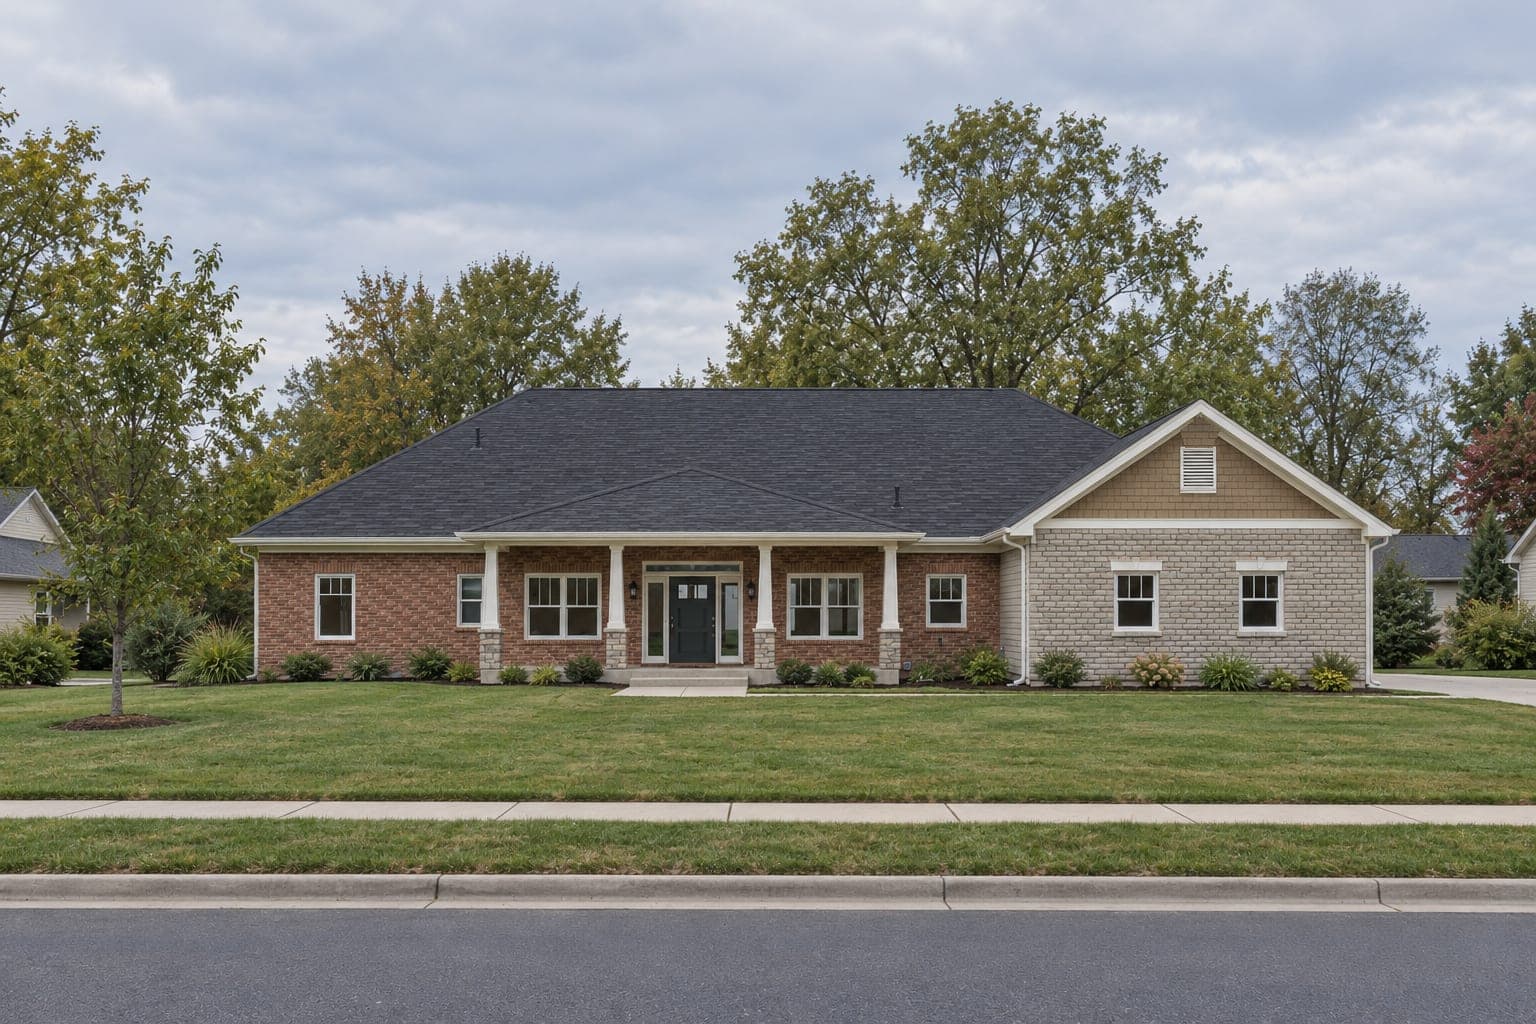
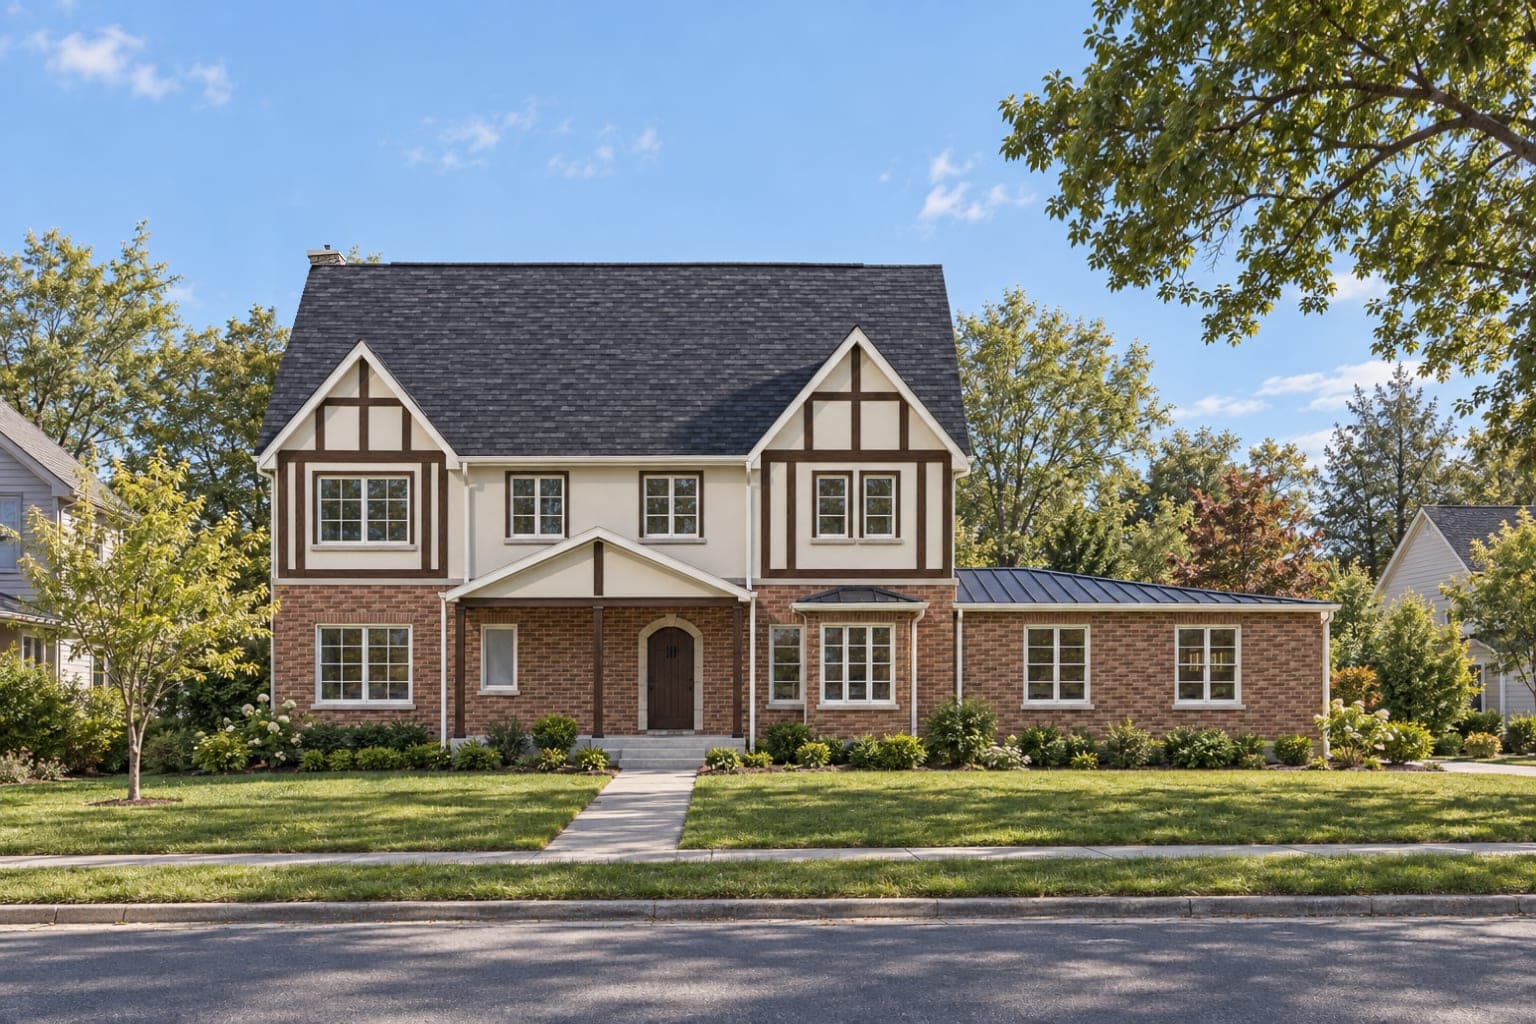
Custom house plans from $1,495Start

Skip to content
SILLPLATEPLAN CO.Sillplate Plan Co.

For builders

Stop paying architect prices for every new model. Custom sets from $1,495.
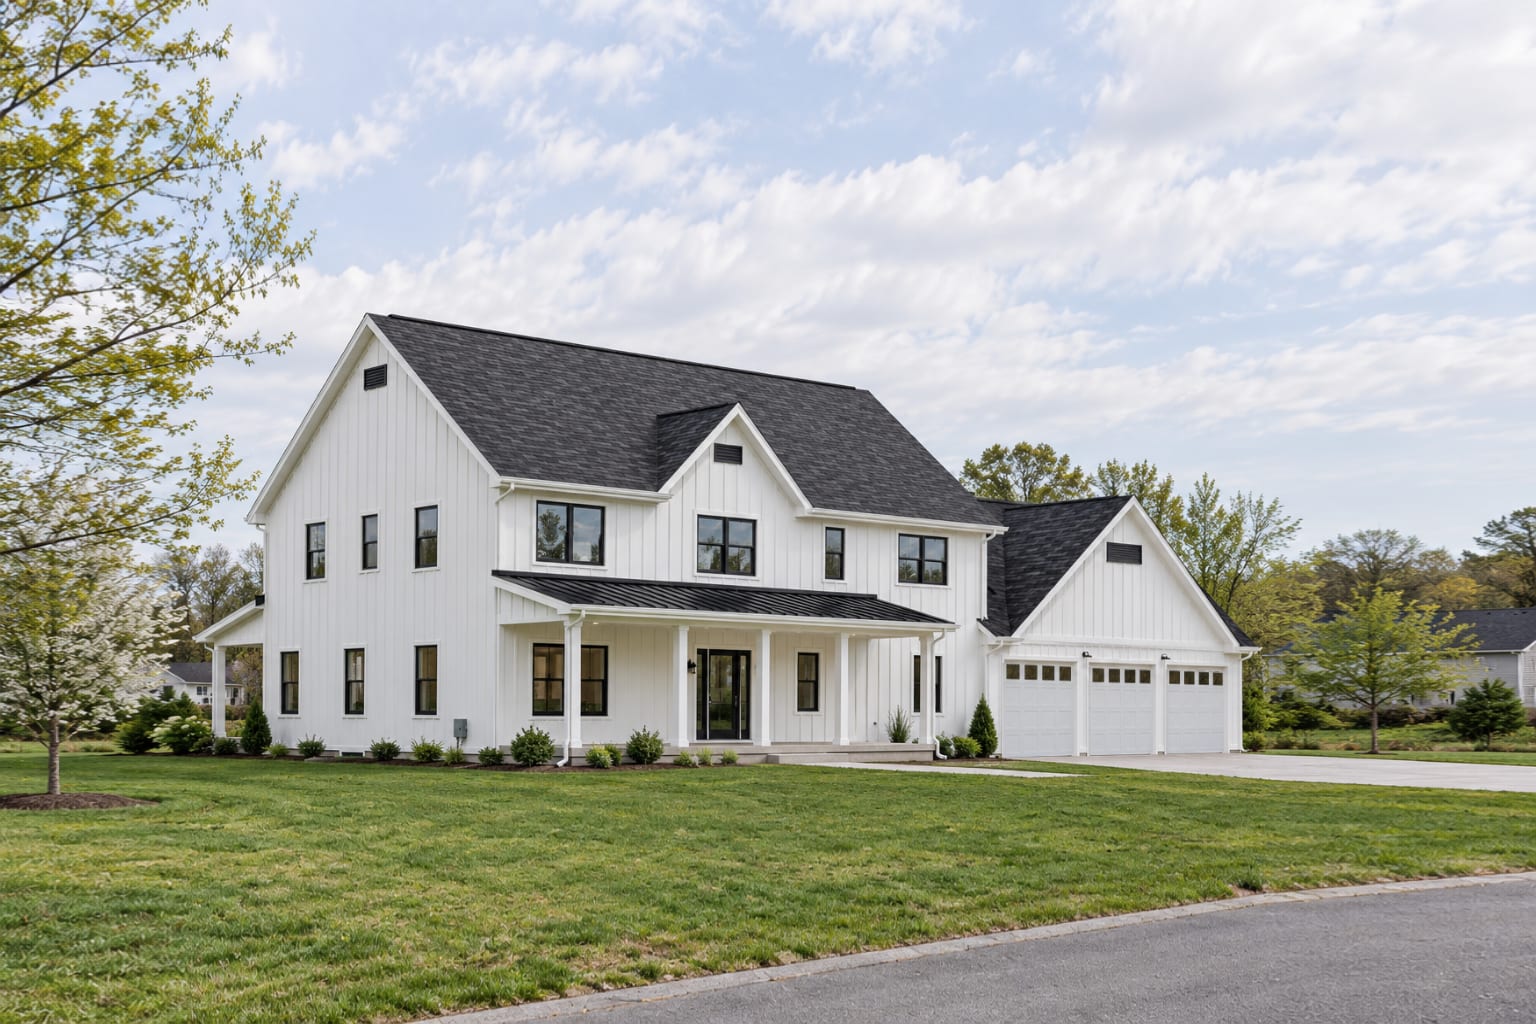
Drafted by a working general contractor, with a first draft in as little as 2 business days. Stop scrolling through stock plans and get the model you want drawn today. Ready-made plans from $595.
Custom plan
$1,495Complete set, up to 1,800 sq ft
Over 1,800 sf
+$0.75–$1.25Per sq ft, by complexity
Drafts in
2 daysAs little as 2 business days
Ready-made
from $59524 plans already drawn

Three rounds of changes included.

Get your exact price

How much you could save

Save roughly $8,000–$18,000 on a typical home

Estimates, not quotes

Architect-drawn custom plans commonly run $10,000–$20,000 once revisions are included. Our price includes three rounds of revisions. Based on what we see as general contractors.

  • Up to 1,800 sq ftYou could save

    $8,500–$18,500

    Architect set $10,000–$20,000 · Ours $1,495

  • 2,000 sq ftYou could save

    $8,300–$18,300

    Architect set $10,000–$20,000 · Ours from $1,645

  • 2,500 sq ftYou could save

    $7,900–$17,900

    Architect set $10,000–$20,000 · Ours from $2,020

It's your responsibility to call your local building department and find out whether sealed plans are required. If they are, we coordinate with a licensed structural engineer, who reviews the calculations in our plans, makes any adjustments necessary, and seals them. The engineer's fee is passed through at cost: commonly $1,000–$3,000, and from about $500 to $5,000 depending on the home. Plus our $150 coordination fee.

  • Architect-drawn custom plans commonly run $10,000–$20,000 once revisions are included. That's what we see as general contractors; it depends on the size of the home and how custom it is.
  • Our price: $1,495 up to 1,800 living sq ft, plus $0.75 (Standard) to $1.25 (Complex) per sq ft over 1,800, with three rounds of revisions included. The table uses the Standard price. Savings = the typical architect-drawn set minus our price.
  • Sealed plans, only if your building department requires them: a licensed structural engineer reviews, adjusts and seals our plans. Their fee is passed through at cost, commonly $1,000–$3,000, and from about $500 to $5,000 depending on the home, plus our $150 coordination fee. If you need one, subtract it from the savings.
  • Savings are estimates, not quotes or a promise. Your costs will vary.
Custom plan prices
Up to 1,800 living sq ftComplete set, three rounds of changes.$1,495per plan
Over 1,800 sq ft: StandardSimple footprint and roof.$0.75 / sq ft over 1,800
Over 1,800 sq ft: DetailedSeveral roof lines, vaults, a walkout or bump-outs.$1.00 / sq ft over 1,800
Over 1,800 sq ft: ComplexIrregular footprint, multi-level, big open spans.$1.25 / sq ft over 1,800
Price calculator

See all 24 ready-made plans
Ready-made plan prices
Build once: under 1,200 sq ftBuild as many as you want (unlimited homes): $1,195$595per license
Build once: 1,200–1,599 sq ftBuild as many as you want (unlimited homes): $1,295$695per license
Build once: 1,600–1,999 sq ftBuild as many as you want (unlimited homes): $1,395$795per license
Build once: 2,000–2,499 sq ftBuild as many as you want (unlimited homes): $1,495$895per license
Build once: 2,500–2,999 sq ftBuild as many as you want (unlimited homes): $1,595$995per license
Build once: 3,000+ sq ftBuild as many as you want (unlimited homes): $1,795$1,195per license
Each extra home$195per additional build
Customize this plan, per revision round$400per revision round
Customize this plan, per round with updated images$500per revision round
Photo package (pre-sell before you buy the plan)$149per plan

A whole new layout is quoted as a custom plan. CAD files: coming soon.

  • Cover sheet
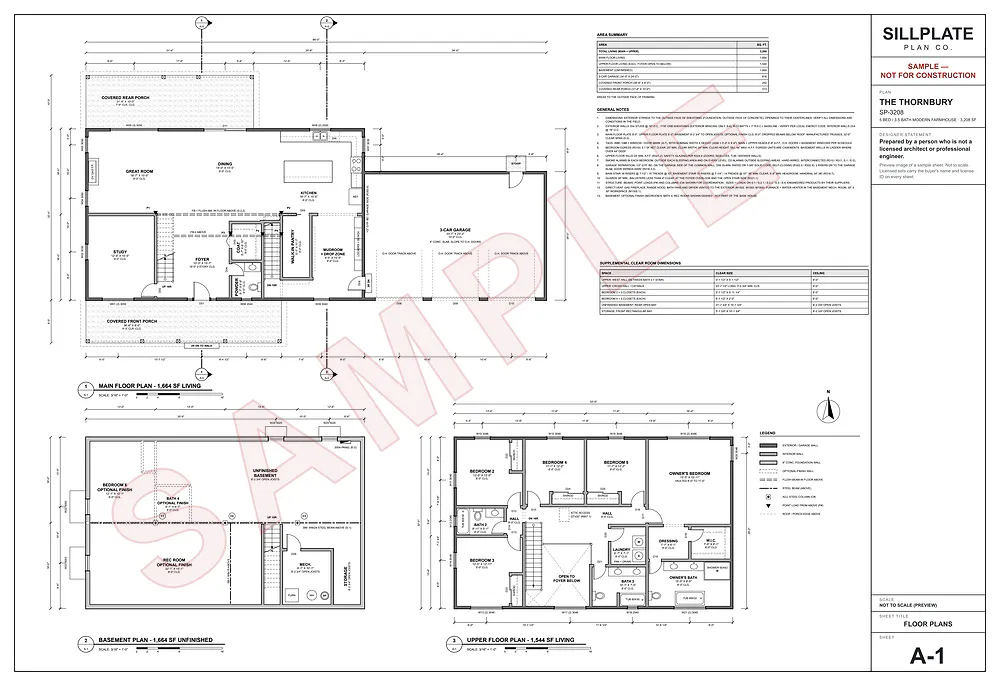
  • Floor plansEach floor, dimensioned
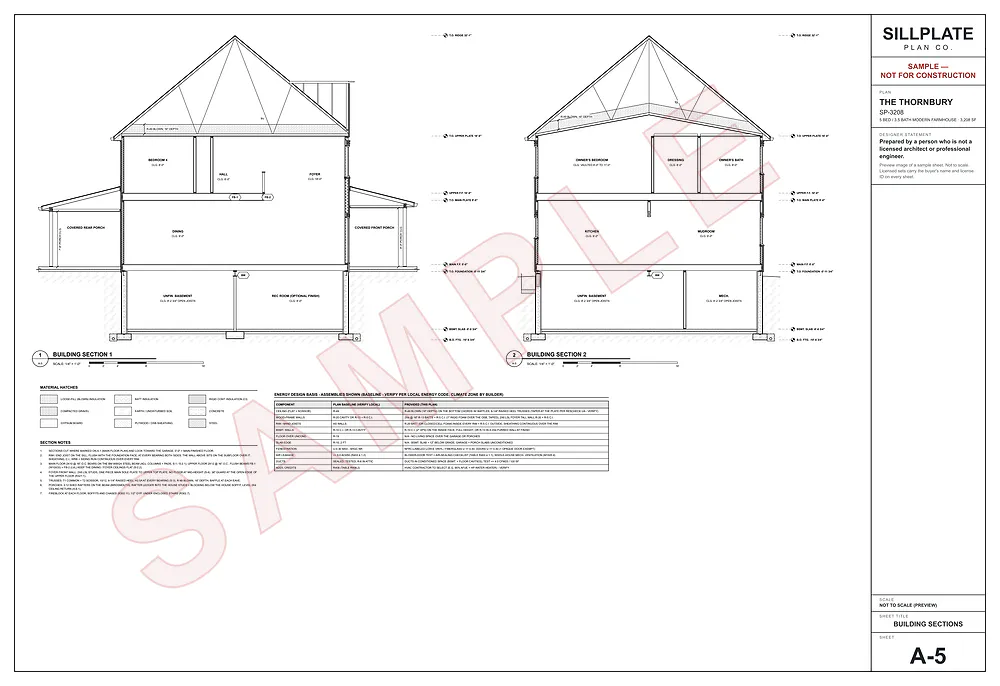
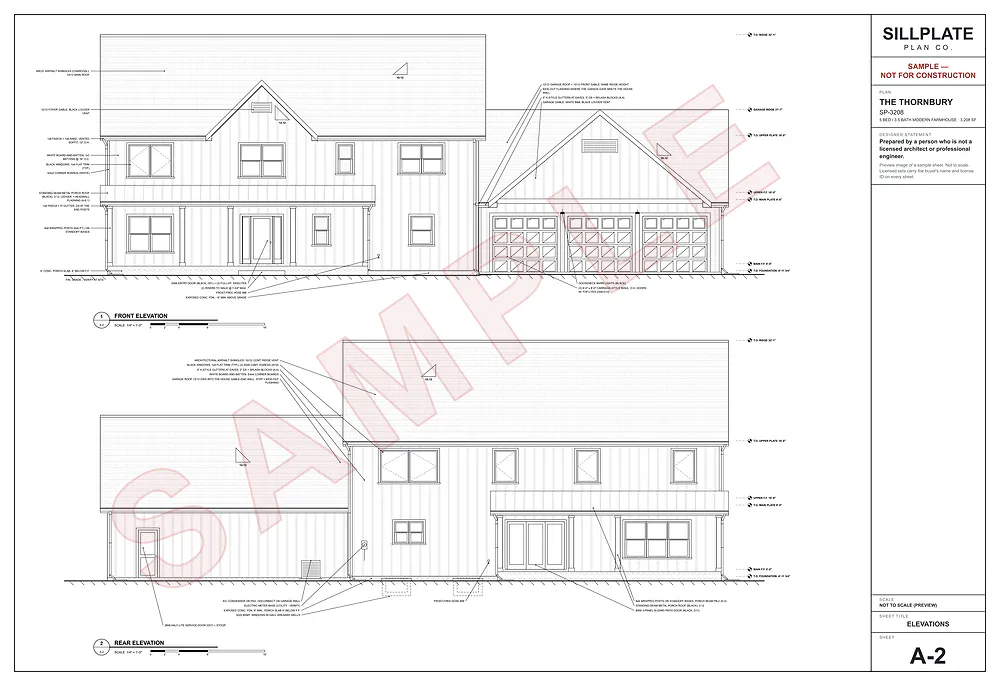
  • Exterior elevationsAll sides
  • Roof plan
  • Foundation plan
  • Floor framing plansEach floor level
  • Roof framing plan
  • Wall bracing
  • Building sections
  • Construction details
  • Door and window schedules
  • Electrical plansEach floor
  • Code references

Sheet count varies with the size of the home and the number of floors. Not included: a site plan or survey, truss and engineered-lumber design (from the manufacturer), HVAC sizing, and any licensed professional's seal.

I'm a draftsman and a builder, not an architect or engineer. I draw houses the way they actually get built.

Many homes don't need sealed plans at all; it depends on your state and your building department. It's your responsibility to call your local building department and find out whether sealed plans are required.

If they are, we coordinate with a licensed structural engineer, who reviews the calculations in our plans, makes any adjustments necessary, and seals them. The engineer's fee is passed through at cost: commonly $1,000–$3,000, and from about $500 to $5,000 depending on the home. Plus our $150 coordination fee.

If you need sealed plans, here's how it works:

Their fee, at cost
The licensed structural engineer's own fee is passed through at cost (commonly $1,000–$3,000, and from about $500 to $5,000 depending on the home), plus our $150 coordination fee.
Scope
Their scope is limited to what your building department requires.
You approve first
You see and approve the engineer's quote before any work starts.
Their call
The engineer's design decisions are the engineer's professional responsibility.
Updating our drawings
One round of working the engineer's required changes into our drawings is included. Changes beyond that, or engineer-driven redesign beyond the original scope, are quoted in writing first.

How much does a custom house plan cost?

$1,495 for a complete set up to 1,800 living sq ft. Over 1,800 sq ft, each extra sq ft adds $0.75 (Standard), $1.00 (Detailed) or $1.25 (Complex):

  • Up to 1,800 sq ft: $1,495
  • 2,000 sq ft, Standard: $1,645
  • 2,500 sq ft, Standard: $2,020
  • 2,500 sq ft, Complex: $2,370

Three rounds of revisions are included. Architect-drawn custom plans commonly run $10,000–$20,000 once revisions are included (based on what we see as general contractors). The price calculator gives you the number for your home.

How fast can I get plans?

First draft in as little as 2 business days once we have what we need from you. Bigger or more complex homes take longer, and so does waiting on decisions. We'll give you a date when we confirm your order. It's a target, not a guarantee.

Ready-made plans download the day you buy. None of these times include a licensed professional's schedule or the building department's review.

Do I need sealed plans or an engineer?

Many homes don't need sealed plans at all; it depends on your state and your building department. It's your responsibility to call your local building department and find out whether sealed plans are required.

If they are, we coordinate with a licensed structural engineer, who reviews the calculations in our plans, makes any adjustments necessary, and seals them. The engineer's fee is passed through at cost: commonly $1,000–$3,000, and from about $500 to $5,000 depending on the home. Plus our $150 coordination fee. See the next question for how it works.

What if my building department requires sealed plans?

We coordinate with a licensed structural engineer, who reviews the calculations in our plans, makes any adjustments necessary, and seals them. The terms are simple:

  • Their fee, at cost: commonly $1,000–$3,000, and from about $500 to $5,000 depending on the home, passed through with no markup, plus our $150 coordination fee.
  • Scope: limited to what your building department requires.
  • You approve first: you see and approve the engineer's quote before any work starts.
  • Their call: the engineer's design decisions are the engineer's professional responsibility.
  • Updating our drawings: one round of working the engineer's required changes into our drawings is included. Changes beyond that, or engineer-driven redesign beyond the original scope, are quoted in writing first.
What's in a complete set?

Everything a builder needs to price and build the house:

  • a cover sheet;
  • a dimensioned floor plan for each floor;
  • exterior elevations, all sides;
  • a roof plan and a foundation plan;
  • a floor framing plan for each floor level, and a roof framing plan;
  • wall bracing;
  • building sections and construction details;
  • door and window schedules;
  • an electrical plan for each floor;
  • code references.

Sheet count varies with the size of the home and the number of floors. Not included: a site plan or survey, truss and engineered-lumber design (from the manufacturer), HVAC sizing, and any licensed professional's seal.

Can I make changes?

Yes. Three rounds of changes are included with every custom plan. Bigger changes after that are quoted in writing before we start them.

Customizing a ready-made plan: $400 per revision round, or $500 per round with the plan's images redone to match. A whole new layout is quoted as a custom plan.

What are ready-made plans?

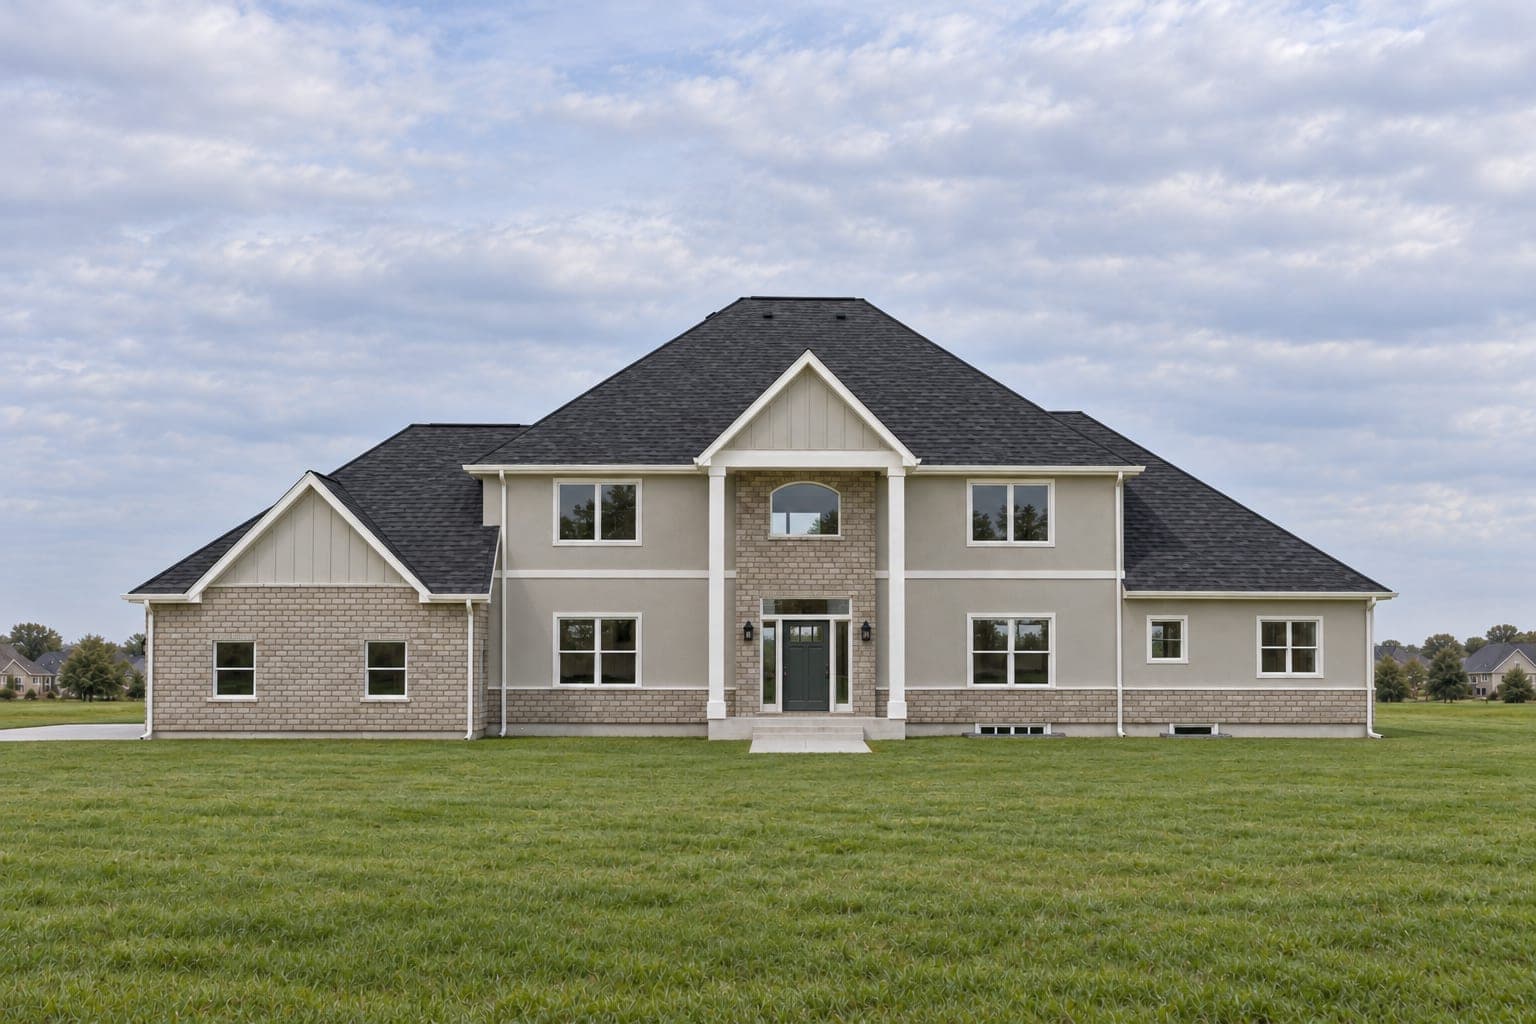
Plans we've already drawn, each a complete construction set with realistic exterior images. They cost less than a custom plan because the drawing is done. Prices go by living area:

  • Build once (one home on one lot): under 1,200 sq ft $595, 1,200–1,599 sq ft $695, 1,600–1,999 sq ft $795, 2,000–2,499 sq ft $895, 2,500–2,999 sq ft $995, 3,000+ sq ft $1,195.
  • Each extra home: $195.
  • Build as many as you want (unlimited homes): $1,195 / $1,295 / $1,395 / $1,495 / $1,595 / $1,795, by the same size steps.

CAD files: coming soon. Browse them on the ready-made plans page.

What counts as one build?

One house at one street address. You register each build in your account before you apply for a permit. A mirrored plan at a new address is a new build. Rebuilding at the same address after a fire or storm isn't.

The full plan license terms are short, and you can read them before you pay.

Do builders get a discount?

Yes: 10% off when you order 3 or more plans a year. Tell us when you order and we'll apply it on the invoice.

Are the pictures photos of built homes?

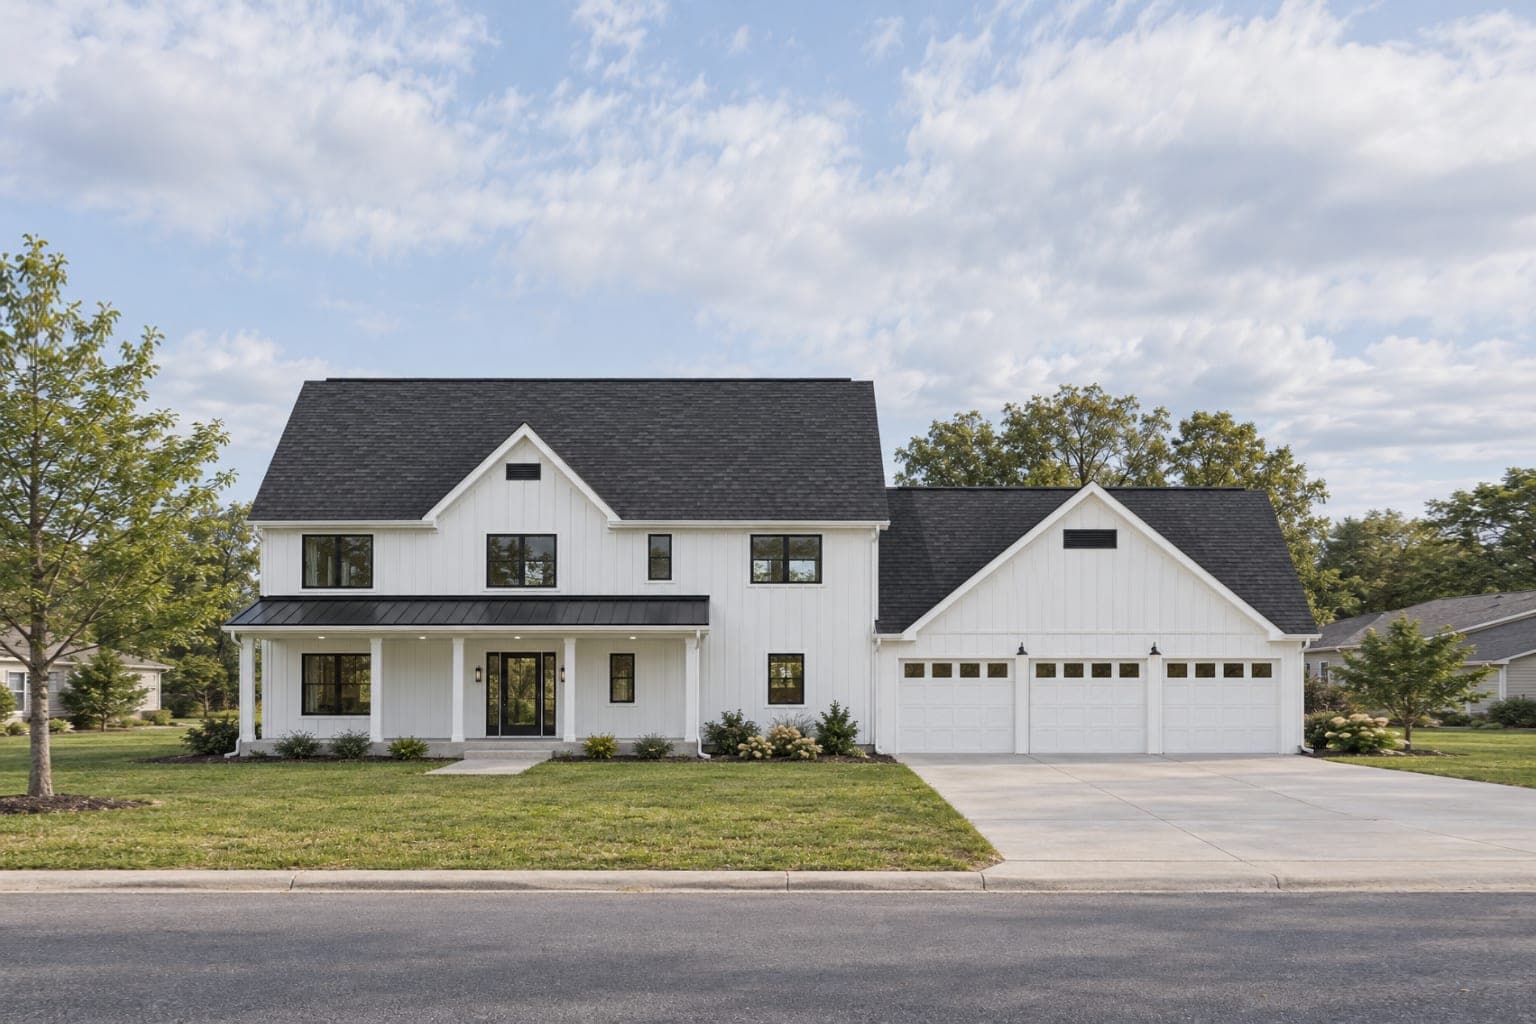
No. Every image starts from a real 3D model built from the plan, then gets an AI realism finish. So what you see has the real proportions, sizes and features of the drawings. It's not an AI guess at a house. The built home may vary.

Want the pictures before you buy the plan? A photo package ($149) gets every image of a plan at full resolution, licensed for marketing that home. Images of your own custom plan are an add-on: exterior $295, interior $495, or the full gallery $695.

Volume pricing

10% off at 3+ plans a year.

Custom or ready-made, it all counts. Tell us about your building and we'll set it up on your invoices.

Drawn by Dominic, a residential general contractor in Troy, Missouri. I'm a draftsman and a builder, not an architect or engineer. I draw houses the way they actually get built.

Prepared by a person who is not a licensed architect or professional engineer.

Talk to us about your builds

Two minutes. We reply to set up a short call.

Interested in (choose any)

We use your details only to answer this request. No mailing list unless you opt in. See our privacy policy.