Custom house plans from $1,495Start

Skip to content
SILLPLATEPLAN CO.Sillplate Plan Co.

Ready-made plan · SP-2736 · Ranch

The Kinship

A 2,736 sq ft multigenerational ranch with a 792 sq ft in-law suite that has its own entry, kitchenette and laundry.

1 / 5

How these images are made: Built from the plan's real 3D model, then given an AI realism finish: true proportions, not a guess.

Love it, but want changes? Customize this plan.$400 per round · $500 with new images · drafts in as little as 2 business daysCustomize

Build once

$995

Build as many as you want

$1,595

Heated area
2,736 SF
Beds / baths
4 / 3
Garage
3-car
W × D
76'-0" × 60'-0"
1 · Choose a license

Each extra home: $195 (add a home to a Build once license, any time).

Total$995

You'll review the license terms before paying.

Prices exclude any sales tax. CAD files: coming soon; every plan is delivered as a PDF construction set.

Want it drawn for you? Custom plans from $1,495

Prepared by a person who is not a licensed architect or professional engineer.

Images are realistic renderings from each plan's 3D model; the built home may vary.

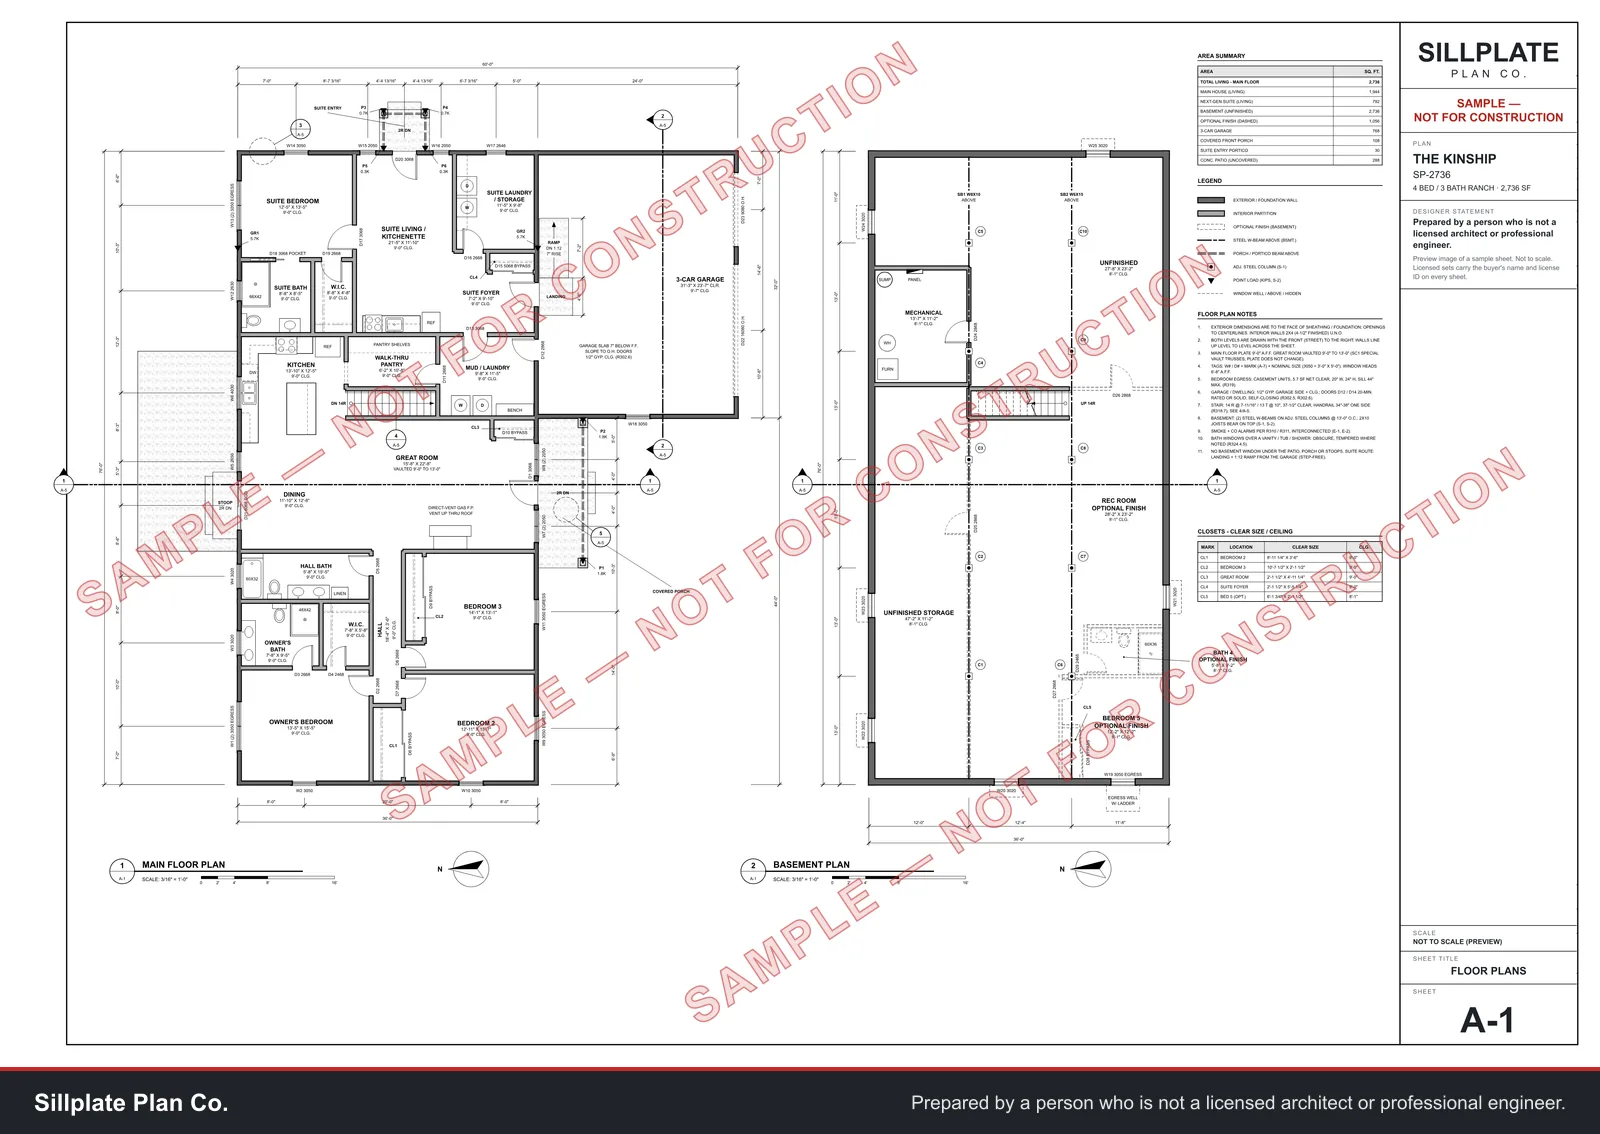
Floor plan

The Kinship floor plan

2,736 sq ft · 4 bed · 3 bath · 76'-0" W × 60'-0" D

76' x 36' house plus a 32' x 24' front-load garage (76' x 60' overall); main house 1,944 sq ft + suite 792 sq ft. Vaulted 9' to 13' great room; 9' ceilings elsewhere, including the suite.

Room names, sizes and ceiling heights shown; room sizes are approximate. Tap the plan to enlarge and zoom. The construction set governs.

Make it yours

Customize this plan

Move a wall, add a garage bay, change the windows. Each revision round is a flat fee, drawn into the full construction set and confirmed in writing before any work starts.

  • Revision round

    $400 per revision round

    Your changes drawn into the full construction set.

  • Revision round with updated images

    $500 per revision round

    Your changes drawn into the set, and the plan's images redone to match.

The first draft comes back in as little as 2 business days; that's not a guarantee. A whole new layout is better as a custom plan.

Pre-sell before you buy the plan

Photo package

$149
  • 4 images: 4 exterior
  • Full resolution, no labels or watermarks
  • Licensed for marketing this home: pre-selling, listings, signs, flyers, websites and social posts
  • Buy the pictures now; buy the plan when you're ready

Photo package price isn't credited toward the plan.

A 2,736 sq ft single-story multigenerational ranch: a 1,944 sq ft main house plus a 792 sq ft next-gen suite. The main house has a great room vaulted from 9' to 13', a kitchen with a walk-in pantry, a dining area, the owner's suite, two more bedrooms with a hall bath, and a mud/laundry room. The suite has its own foyer and entry, a living room with a kitchenette, a bedroom with a walk-in closet, its own bath and laundry, and a ramp to the 3-car garage. Full basement, unfinished, with about 1,056 sq ft of optional finish shown.

  • 792 sq ft next-gen suite with its own entry, foyer, living room and kitchenette
  • Suite bedroom with a walk-in closet, its own bath and its own laundry
  • Ramp from the suite to the 3-car garage
  • Great room (15'8" x 22'8") vaulted from 9' to 13'
  • Kitchen with a 6'2" x 10'8" walk-in pantry
  • Owner's suite plus bedrooms 2 and 3 with a hall bath
  • Mud/laundry room for the main house
  • Full basement with an optional rec room, bedroom 5 and bath 4
Plan number
SP-2736
Heated area
2,736 sq ft
Bedrooms
4 (Includes the next-gen suite bedroom; optional bedroom 5 and bath 4 in the basement)
Bathrooms
3
Stories
1
Garage
3-car attached
Overall width
76'-0"
Overall depth
60'-0"
Footprint
76' x 36' house plus a 32' x 24' front-load garage (76' x 60' overall); main house 1,944 sq ft + suite 792 sq ft
Ceilings
Vaulted 9' to 13' great room; 9' ceilings elsewhere, including the suite
Foundation
Full basement
Style
Ranch
Drawing set
12 sheets, 24x36 PDF

12 sheets, 24x36 PDF, with your name and license ID printed on every sheet.

General

  • T-1Cover Sheet

Plans, elevations and details

  • A-1Floor Plans
  • A-2Elevations
  • A-3Elevations
  • A-4Roof Plan
  • A-5Sections and Details
  • A-7Schedules

Foundation and framing

  • S-1Foundation Plan
  • S-2Floor Framing Plan
  • S-3Roof Framing and Bracing

Electrical

  • E-1Electrical Plan
  • E-2Basement Electrical

Not included: a site plan or survey, truss and engineered-lumber design (from the manufacturer), HVAC sizing, and any licensed professional's seal.

You're buying permission to build, not the design itself. Pick how many homes you'll build from it.

  • Build once

    One home on one lot. The full PDF construction set, licensed for one registered address.

    $995

  • Build as many as you want

    Unlimited homes, by the same builder or owner. Register each address before you build; not transferable.

    $1,595

  • Each extra home

    Add one more home (one lot) to a Build once license, any time.

    $195

  • CAD files

    Editable drawing files aren't for sale yet. Every plan is a PDF set.

    coming soon

  • Build once means one home on one lot. Register each home's address in your account before you apply for a permit.
  • Every sheet carries your name and license ID.
  • The plan's images are licensed for marketing the homes you build from it.
  • Options already drawn for this plan are included (today: full basement), plus 30 days of plan questions by email.

Read the plan license terms before you buy; you'll accept them at checkout.

Every image starts from a real 3D model built from the plan, then gets an AI realism finish. So what you see has the real proportions, sizes and features of the drawings. It's not an AI guess at a house.

  1. Step 1

    The plan

    Walls, windows, roof pitches and room sizes come straight from the drawings.

  2. Step 2

    A real 3D model

    We build the house in 3D from those drawings, to scale.

  3. Step 3

    Realism finish

    An AI pass adds light, materials and landscaping. The house itself doesn't change.

Sealed plans? It's your responsibility to call your local building department and find out whether they're required. If they are, we coordinate with a licensed structural engineer, who reviews the calculations in our plans, makes any adjustments necessary, and seals them. Their fee is passed through at cost (commonly $1,000–$3,000, and from about $500 to $5,000 depending on the home), plus our $150 coordination fee.

A watermarked preview of the cover sheet and the A-1 floor plan. Previews are not to scale and not for construction.

  • Sheet A-1 sample (not for construction)

Are you architects or engineers?

No. Sillplate plans are prepared by a person who is not a licensed architect or professional engineer, and every sheet says so. Sillplate is run by Dominic Freed, a residential general contractor based in Troy, Missouri. He's a draftsperson and builder, not an architect or engineer, and that's a big part of why our plans cost less. We draw house plans and construction drawings for one- and two-family homes. Missouri law allows that for those buildings, with that disclosure on the documents (RSMo 327.101.2(5) and 327.191.2(5)). We don't seal drawings. See our design service disclosures.

What's in a plan set?

A complete construction set of 11 to 14 sheets, depending on the plan:

  • a cover sheet with the code edition, design criteria, energy table, general notes and a list of what's by others;
  • dimensioned floor plans with ceiling heights on every room;
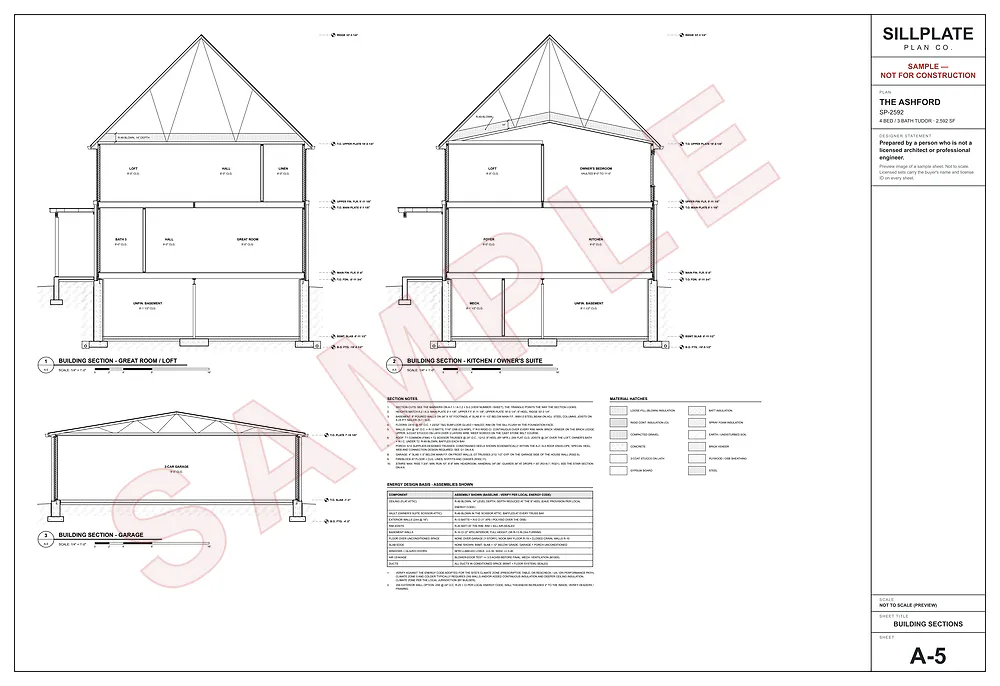
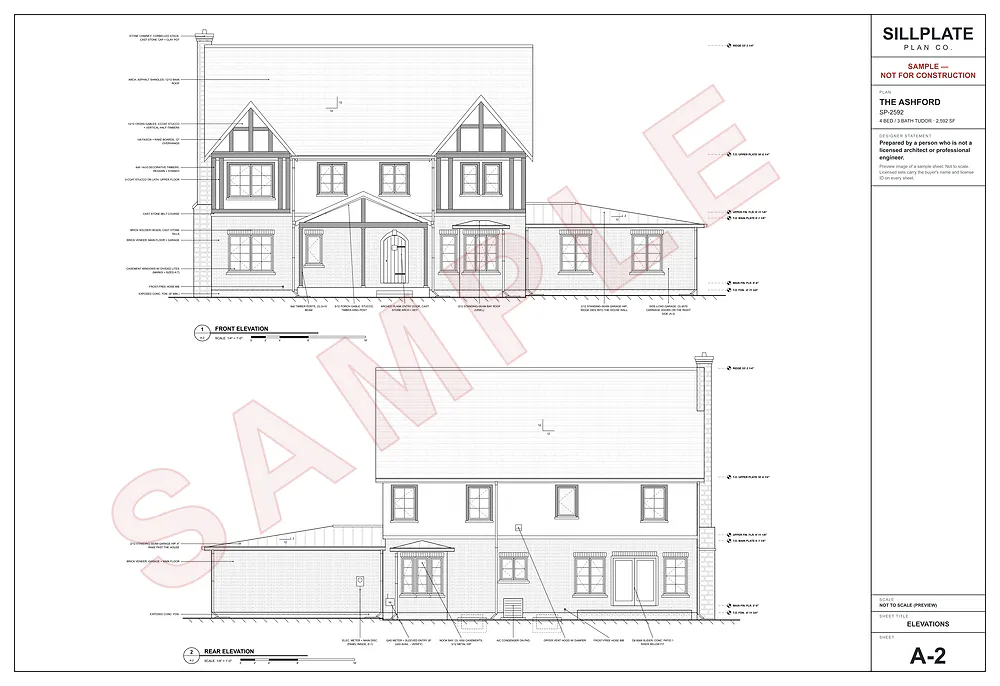
  • all four elevations, a roof plan, and sections and details;
  • door and window schedules;
  • a foundation and basement plan and a floor framing plan;
  • roof framing or truss layout, and wall bracing;
  • an electrical plan.

Not included: a site plan or survey, truss and engineered-lumber design (from the manufacturer), HVAC sizing, and any licensed professional's seal. Every plan page shows its sheet index.

What does a plan license let me do?

Build the plan the number of times your license allows, at registered addresses, and share the set with the people building it: the building department, your lender, subs, suppliers and inspectors. You don't own the design; we keep the copyright. Every page is watermarked with your name and license ID. The full plan license terms are short, and you can read them before you pay.

Which license should I buy?

Buy for the number of times you might build the plan:

  • Single build: one house. $695 for the 1240 Starter or The Troy, $795 for the 1830 Ranch, $895 for The Lincoln.
  • Additional build: $195 each, added to a single-build license.
  • Unlimited builds: as many as you build. $1,295 / $1,395 / $1,495 for the same plans.

If you might build a plan five or more times, unlimited costs less than a single build plus additional builds. Current prices are always on each plan page and the pricing page.

What counts as one build?

One house at one street address. You register each build in your account before you apply for a permit. Model homes count. A mirrored plan at a new address is a new build. Rebuilding at the same address after a fire or storm isn't.

Do the plans include engineering?

No. The structure is drawn to the prescriptive tables of the residential code your jurisdiction adopted: span, header and foundation tables, and the wall-bracing rules. Roof trusses and engineered lumber are designed by their manufacturer. Anything outside the tables (a long beam carrying a point load, a tall retaining basement wall, problem soils) needs a licensed professional, and the drawings say so.

Many homes don't need sealed plans at all. It's your responsibility to call your local building department and find out whether sealed plans are required. If they are, we coordinate with a licensed structural engineer, who reviews the calculations in our plans, makes any adjustments necessary, and seals them. That typically costs a fraction of having an architect design the whole house.

What if my building department requires sealed plans?

First, find out. It's your responsibility to call your local building department and ask whether sealed plans are required. If they are, we coordinate with a licensed structural engineer, who reviews the calculations in our plans, makes any adjustments necessary, and seals them. On these terms:

  • At cost. The engineer's fee is passed through at cost with no markup. It's commonly $1,000 to $3,000, and ranges from about $500 to $5,000 depending on the home. We charge a $150 coordination fee.
  • Only what's required. The engineer's scope is limited to what your building department requires.
  • You approve first. You see and approve the engineer's quote before any work starts.
  • Their call. The engineer's design decisions are the engineer's professional responsibility.
  • One round of changes included. We work the engineer's required changes into our drawings once at no charge. Further rounds, or engineer-driven redesign beyond the original scope, are quoted before we start.

Will my building department accept the plans?

We can't promise that, and nobody honest can. Approval is your building department's call. Some cities and counties require sealed plans for new houses even where state law doesn't. Call your building department before you buy and ask. If they require a sealed set, we coordinate with a licensed structural engineer, who reviews the calculations in our plans, makes any adjustments necessary, and seals them.

Which states do you sell in?

It depends on each state's licensing laws. Checkout asks for the build state and enforces the rules:

  • Most states: we sell, with the state's required disclosure on the plans.
  • Some states: we sell with an engineering-may-be-required notice, and we prepare a version of the plan with calculated elements removed before releasing it. In a few, we sell only after legal review of that state.
  • Restricted: Arkansas, Hawaii, Maryland, Nevada, New Jersey and New York. We don't sell build licenses there. Contact us about options.

Each plan page shows the status for your state. This is based on our legal research, which isn't legal advice, and it can change.

Can you change a ready-made plan?

Yes. Use "Customize this plan" on any plan page. You pay per revision round, confirmed in writing before work starts:

  • $400 per revision round: your changes drawn into the full construction set.
  • $500 per revision round with updated images: the same, plus the plan's images redone to match.
  • A whole new layout is better as a custom plan, quoted before work starts.

Can I modify the plans myself?

Yes, for your own licensed builds. You or your drafter can change the set, but mark every modified sheet as modified by you, since we didn't review those changes. Modifying a plan doesn't add builds or make it a new design. CAD files aren't available yet; they're coming soon.

Do you sell CAD files?

Not yet. CAD files are coming soon. For now, every plan is delivered as a PDF construction set.

Are the pictures photos of built homes?

No. Every image starts from a real 3D model built from the plan, then gets an AI realism finish. So what you see has the real proportions, sizes and features of the drawings. It's not an AI guess at a house. Finishes, furniture and landscaping are shown for illustration, and the built home may vary.

Can I use the images to market the house?

Yes. The plan's existing images are licensed for marketing your licensed builds, at no extra charge: listings, signs, flyers, websites and social posts. Don't present them as photos of a finished home, and don't use them for a different plan. Check your MLS's rules on renderings.

Want to pre-sell before you buy the plan? The photo package ($149) gets every image of a plan at full resolution, licensed for marketing that home. New images of your own plan are add-ons; see the pricing page.

What's your refund policy?

  • Digital plans: no refunds once a file in the order has been downloaded. We refund a duplicate purchase, an order whose files haven't been downloaded if you ask within a few days, or our own delivery error.
  • Changes, custom plans and reports: refundable before work starts. Deposits are non-refundable once work starts.
  • Permit outcomes and report conclusions aren't grounds for a refund.

The refund policy has the details.

Prepared by a person who is not a licensed architect or professional engineer.

More like The Kinship

Similar plans

Browse all plans
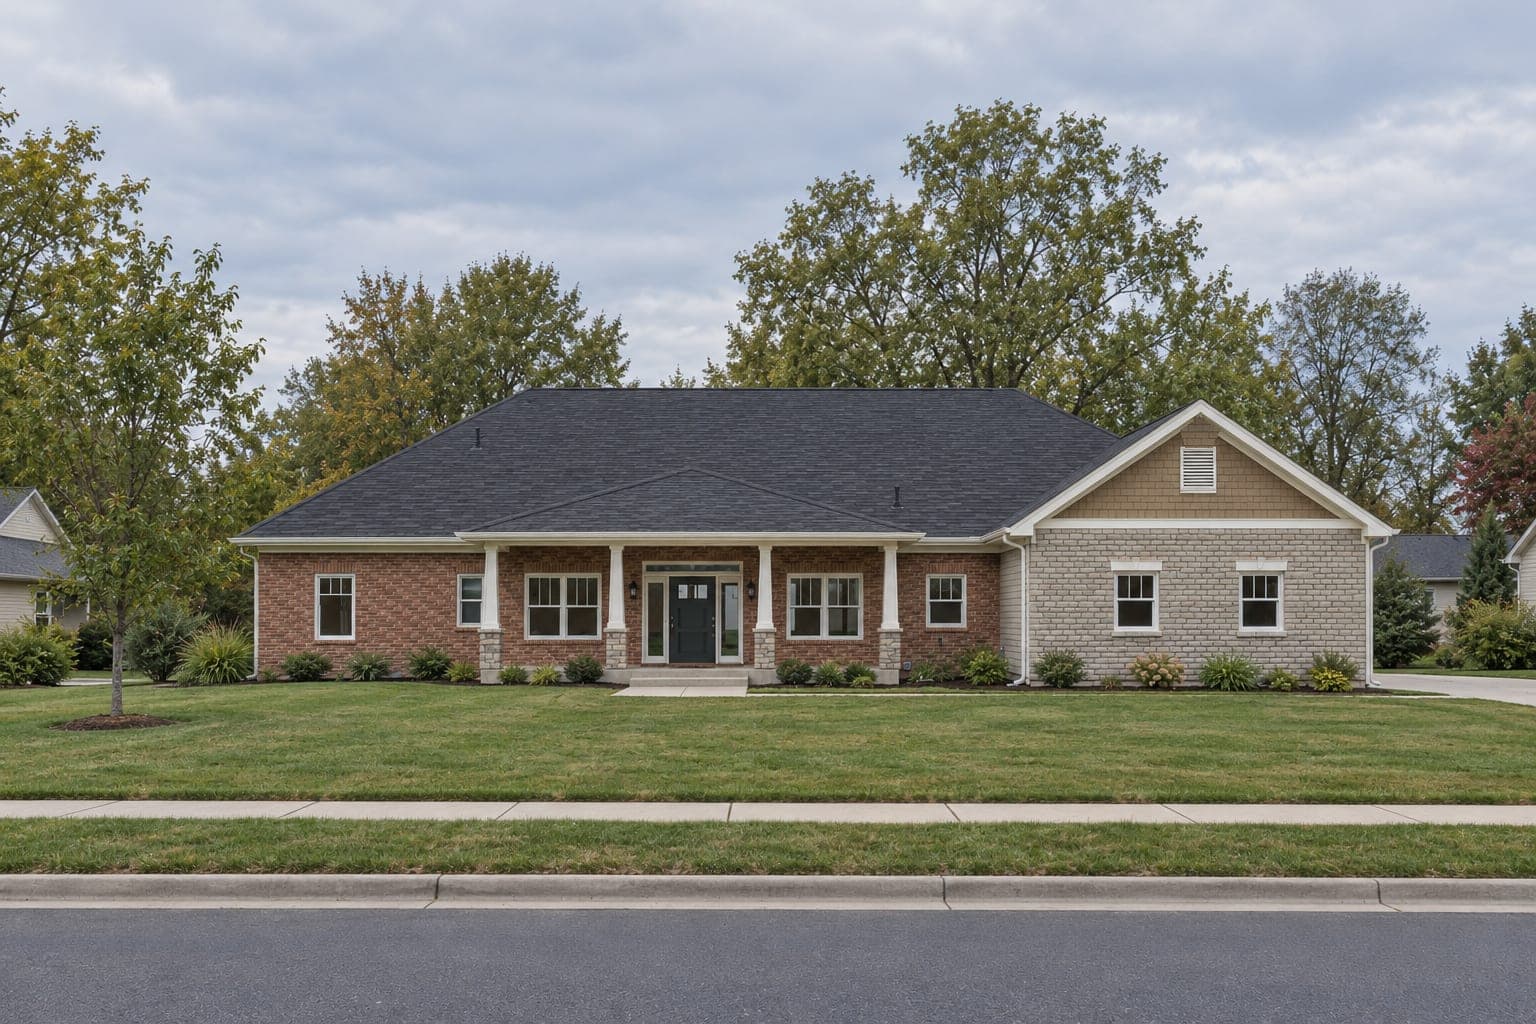
  • Front of a single-story luxury ranch with red brick, a stone-faced gable wing, a long covered porch on white columns and a black front door
    Luxury brick and stone ranch from the front corner, showing the hip roof and covered front porch
    Back of the luxury ranch with a covered rear porch under a gable and the side-load garage doors
    The Grand Oak floor plan: main floor and basement, with room names, sizes and ceiling heightsFloor plan
    4

    SP-2988 · Ranch

    The Grand Oak

    sq ft
    2,988
    beds
    4
    baths
    3
    story
    1
    car
    3

    84'-0" W × 59'-0" D · 1 story

    Build once$995

    Unlimited$1,595
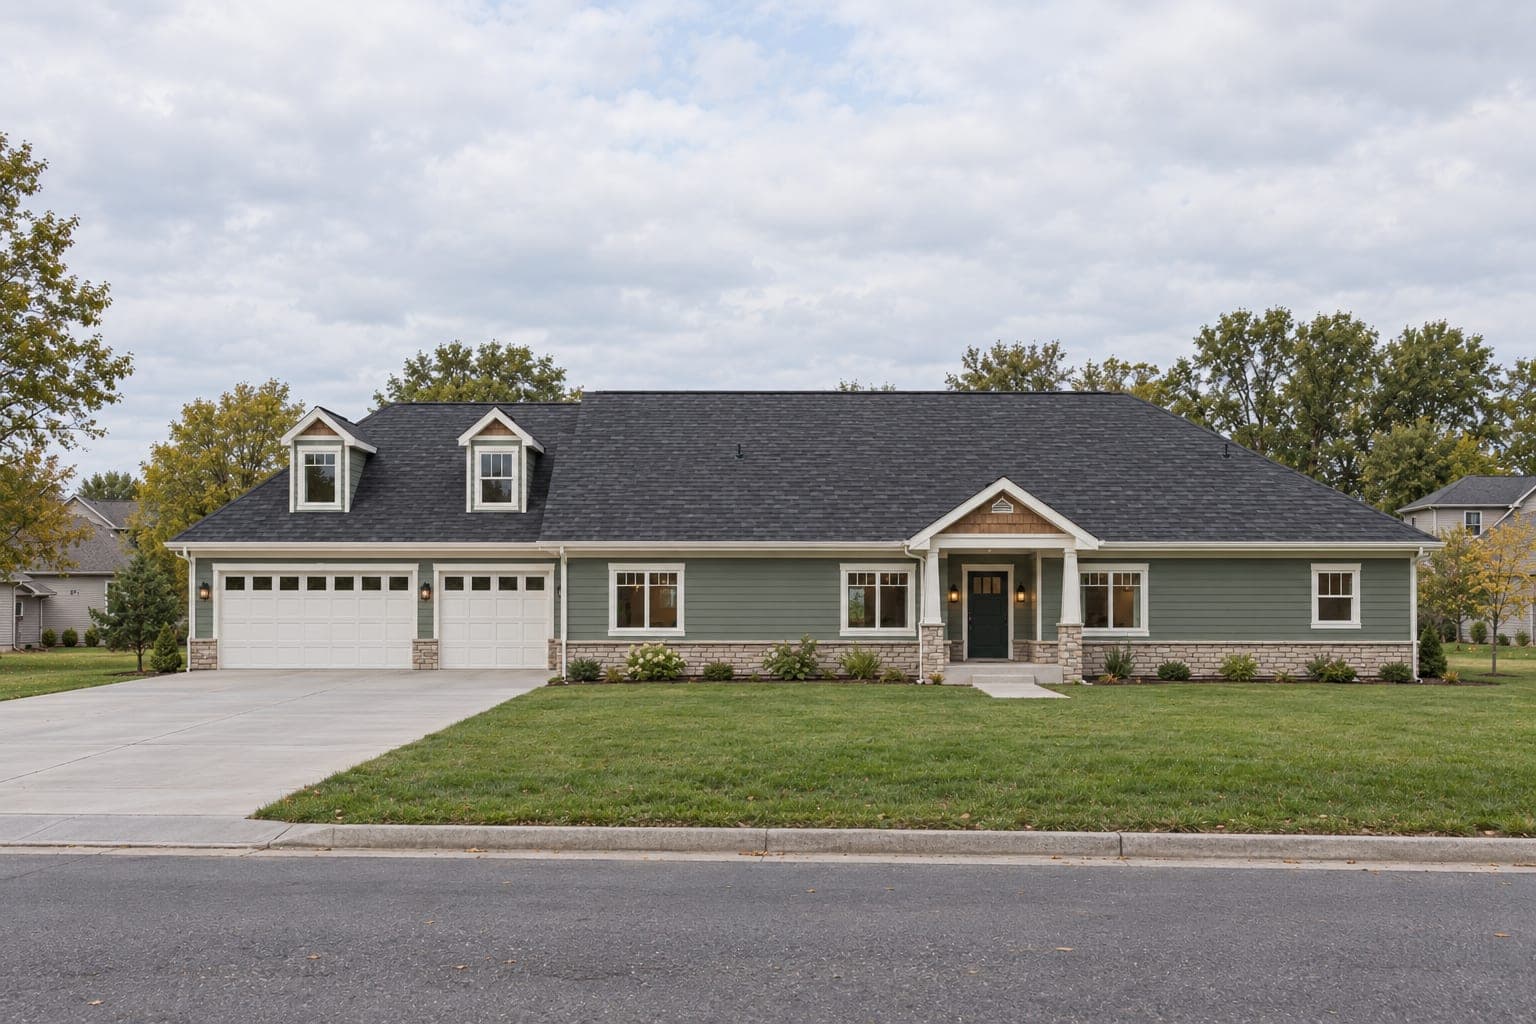
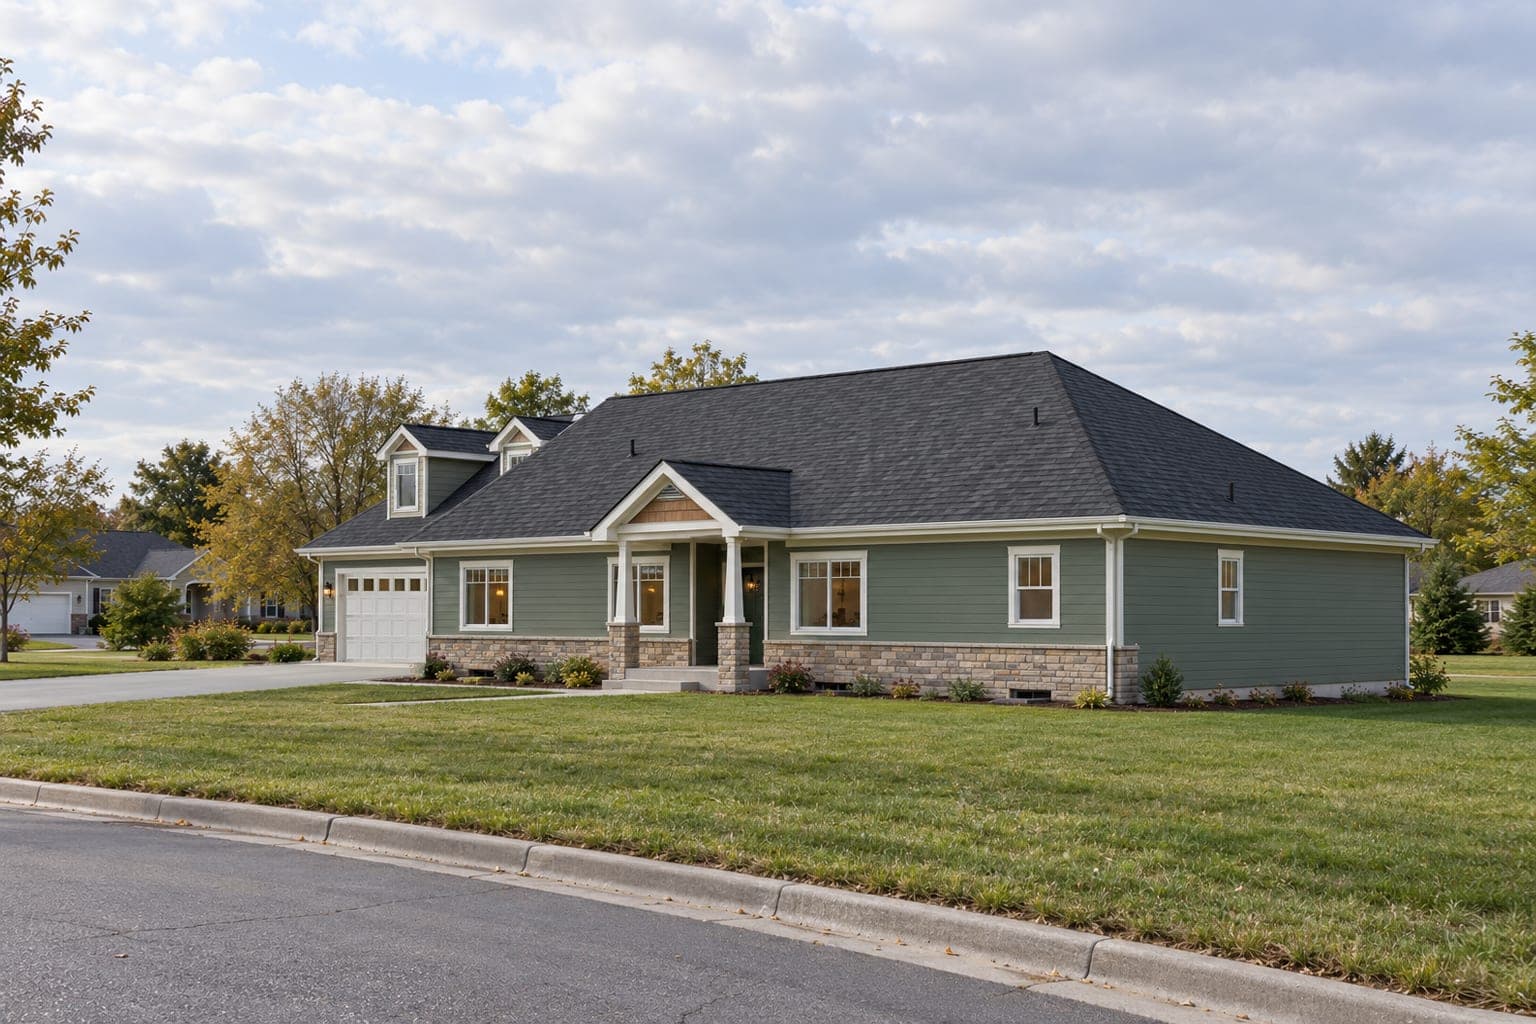
  • Front of a sage-green ranch with two roof dormers over a three-car garage, a stone wainscot and a gabled covered entry
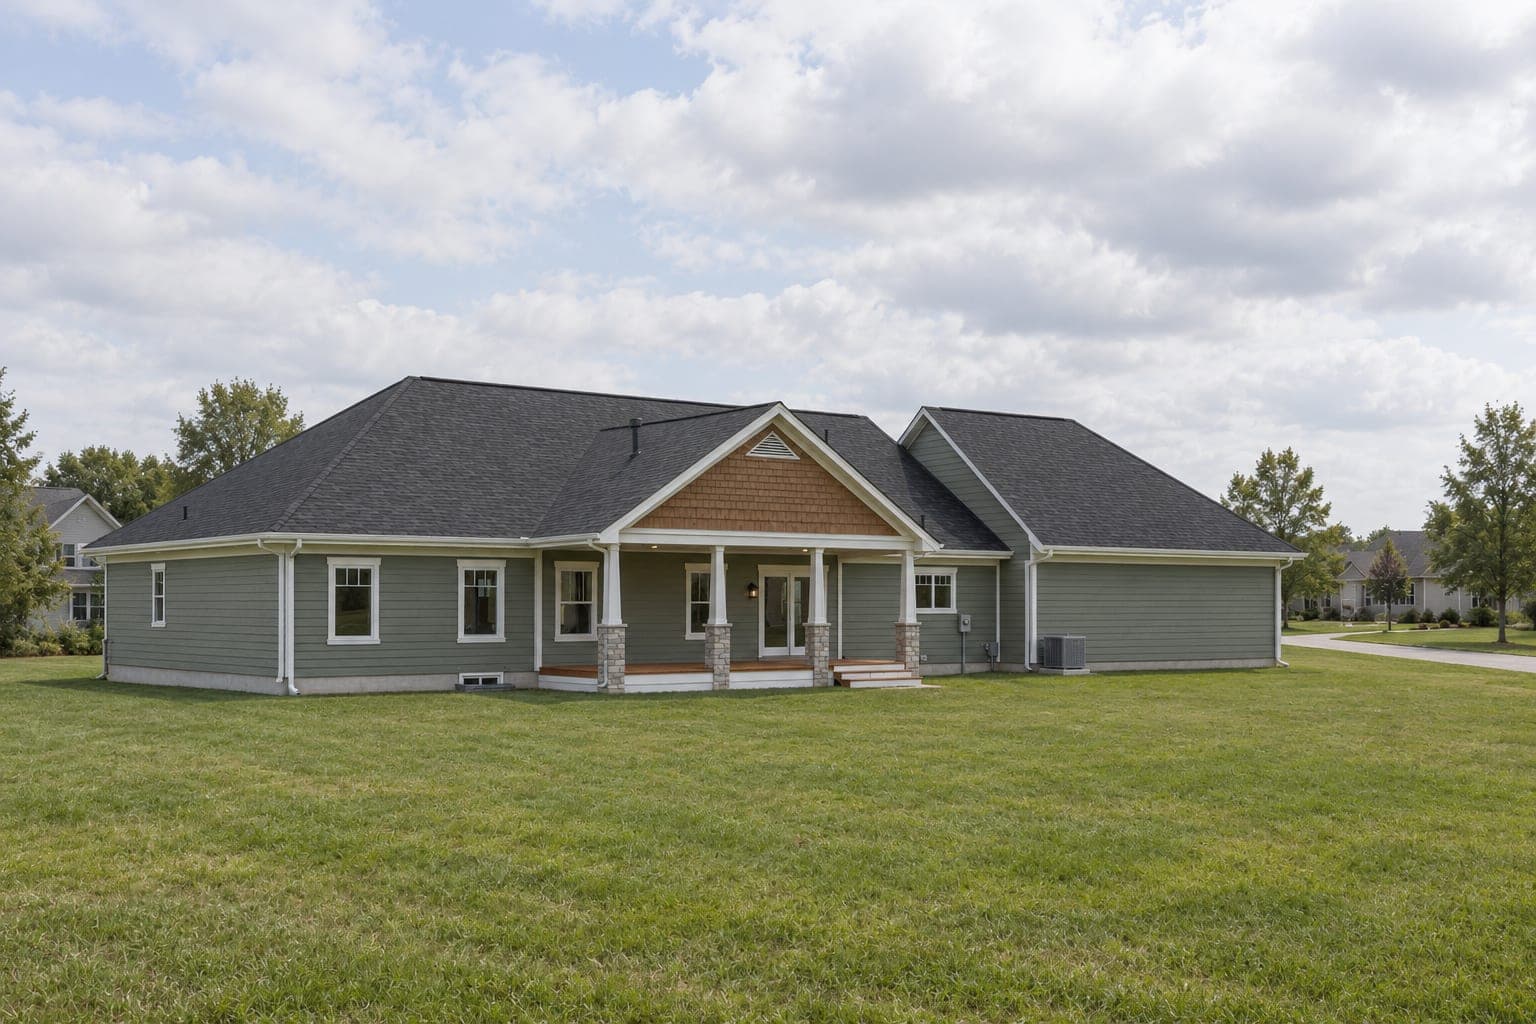
    Back of the sage-green ranch with a covered rear porch on stone-based columns and a shake gable
    Sage-green ranch from the street with its dormers, stone wainscot and covered entry
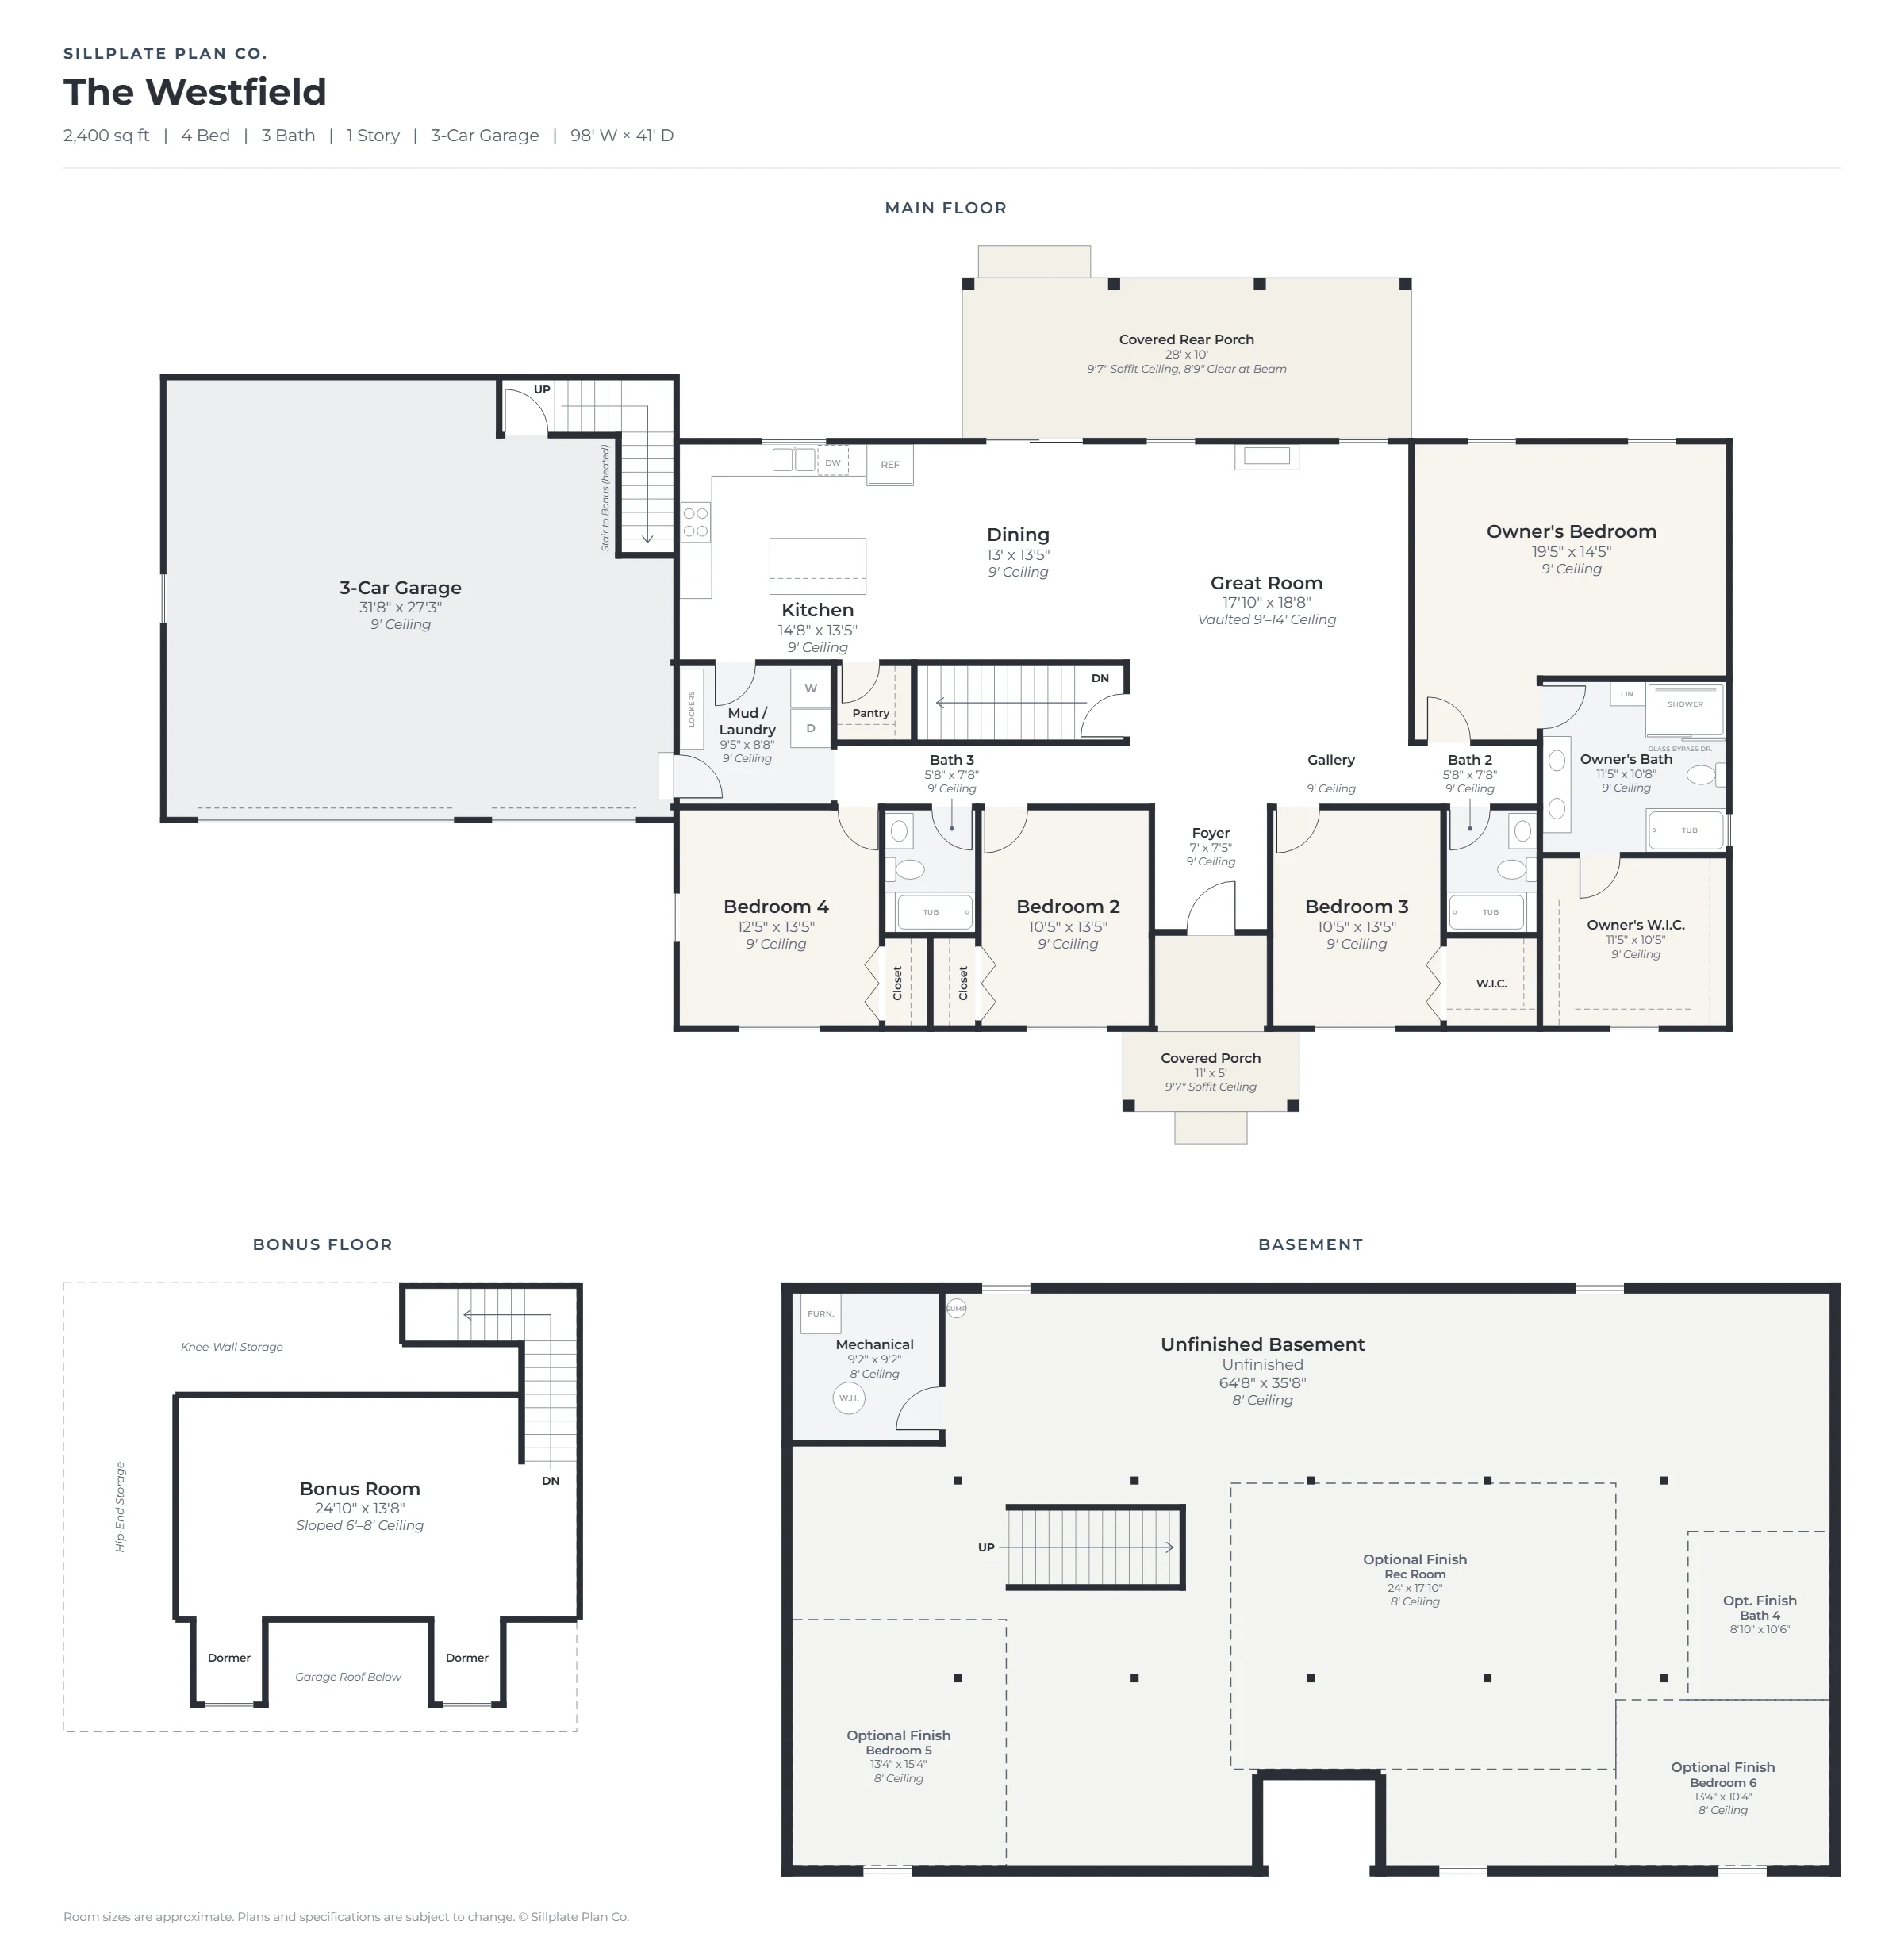
    The Westfield floor plan: main floor, bonus room and basement, with room names, sizes and ceiling heightsFloor plan
    3

    SP-2401 · Ranch

    The Westfield

    sq ft
    2,400
    beds
    4
    baths
    3
    story
    1
    car
    3

    98'-0" W × 41'-0" D · 1 story

    Build once$895

    Unlimited$1,495
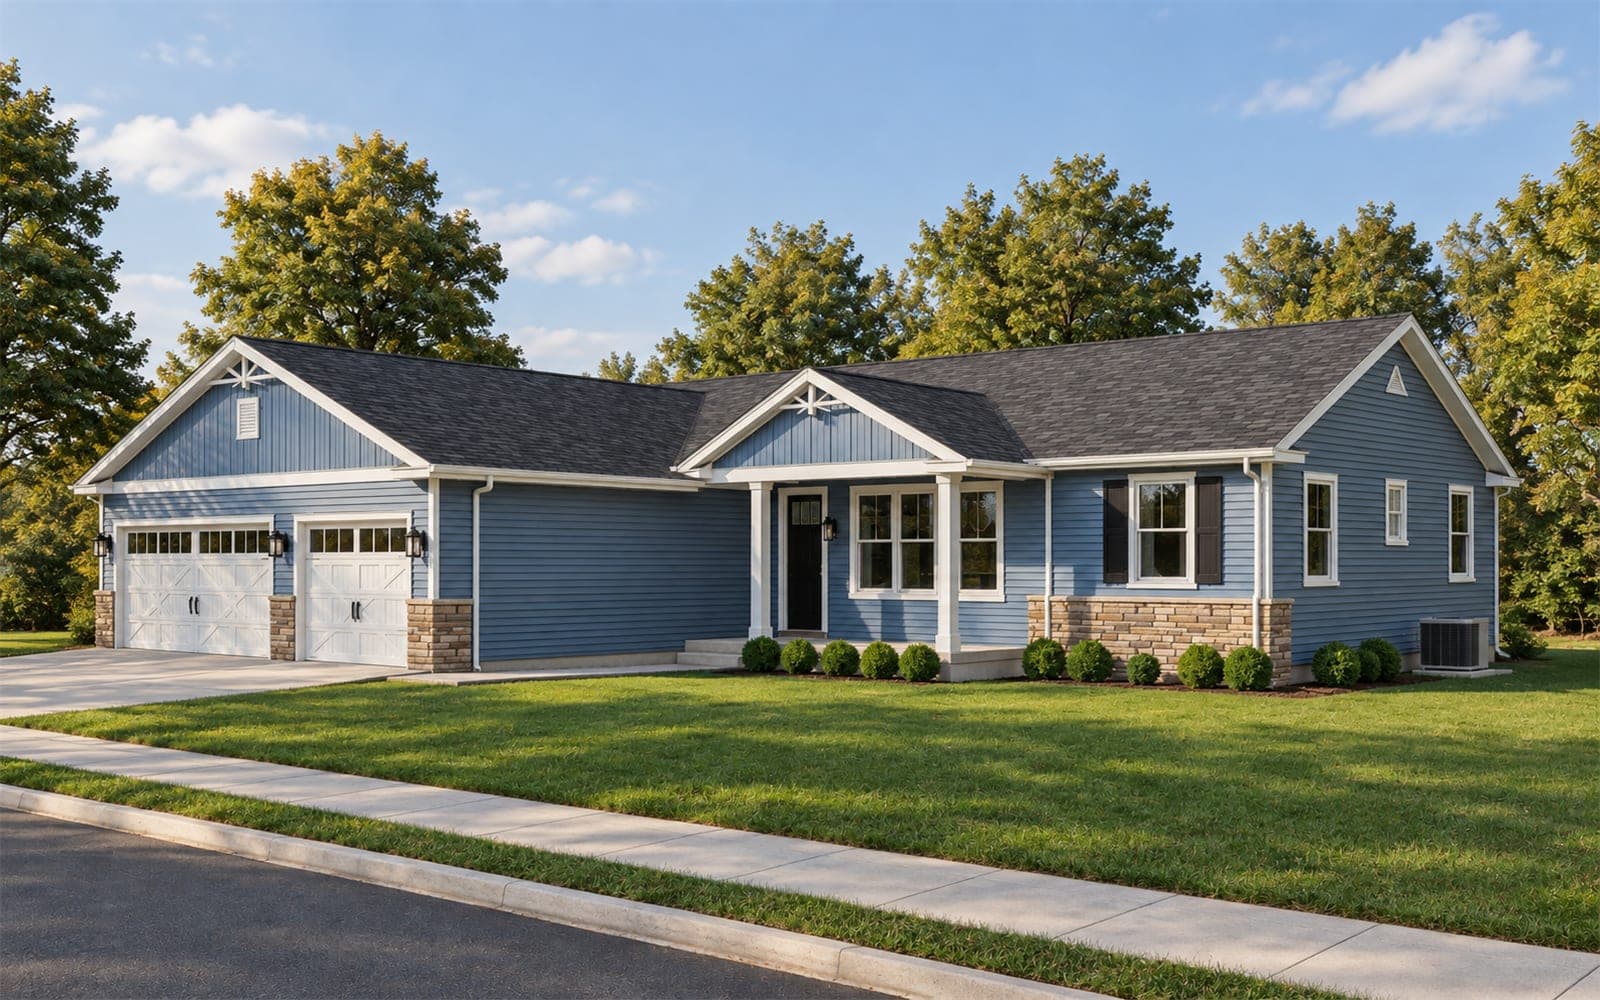
  • Single-story blue ranch home with white trim, stone accents and a covered front porch beside a front-facing three-car garage
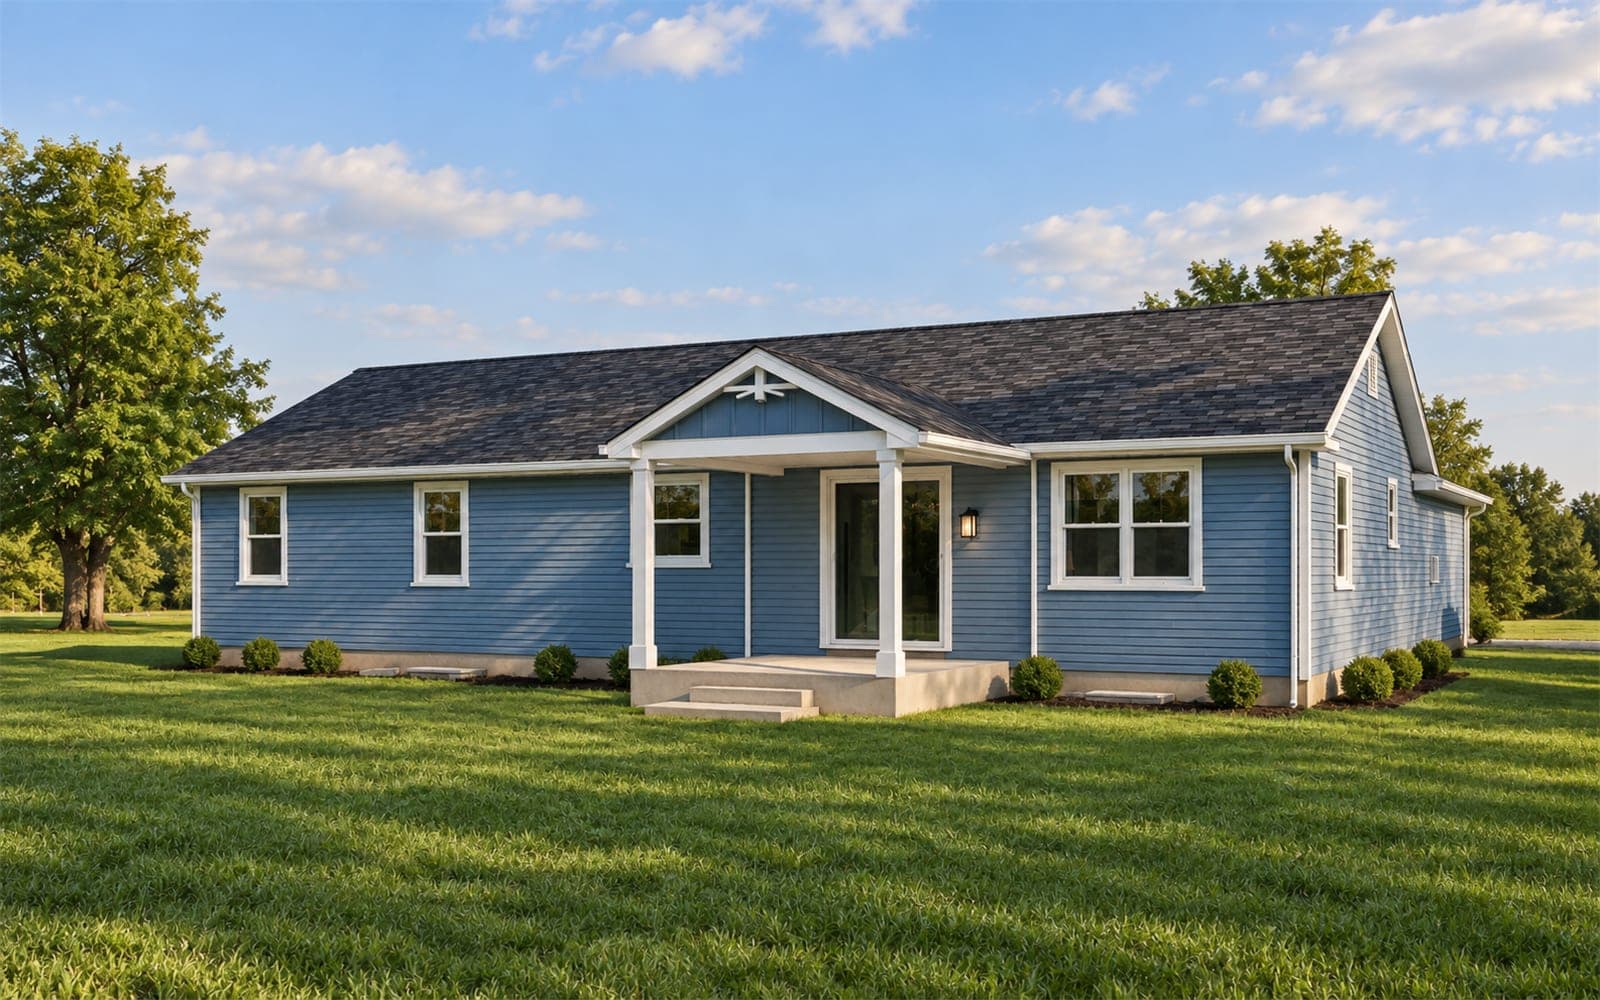
    Back of a blue ranch home with a gabled covered rear porch, white posts and steps down to the lawn
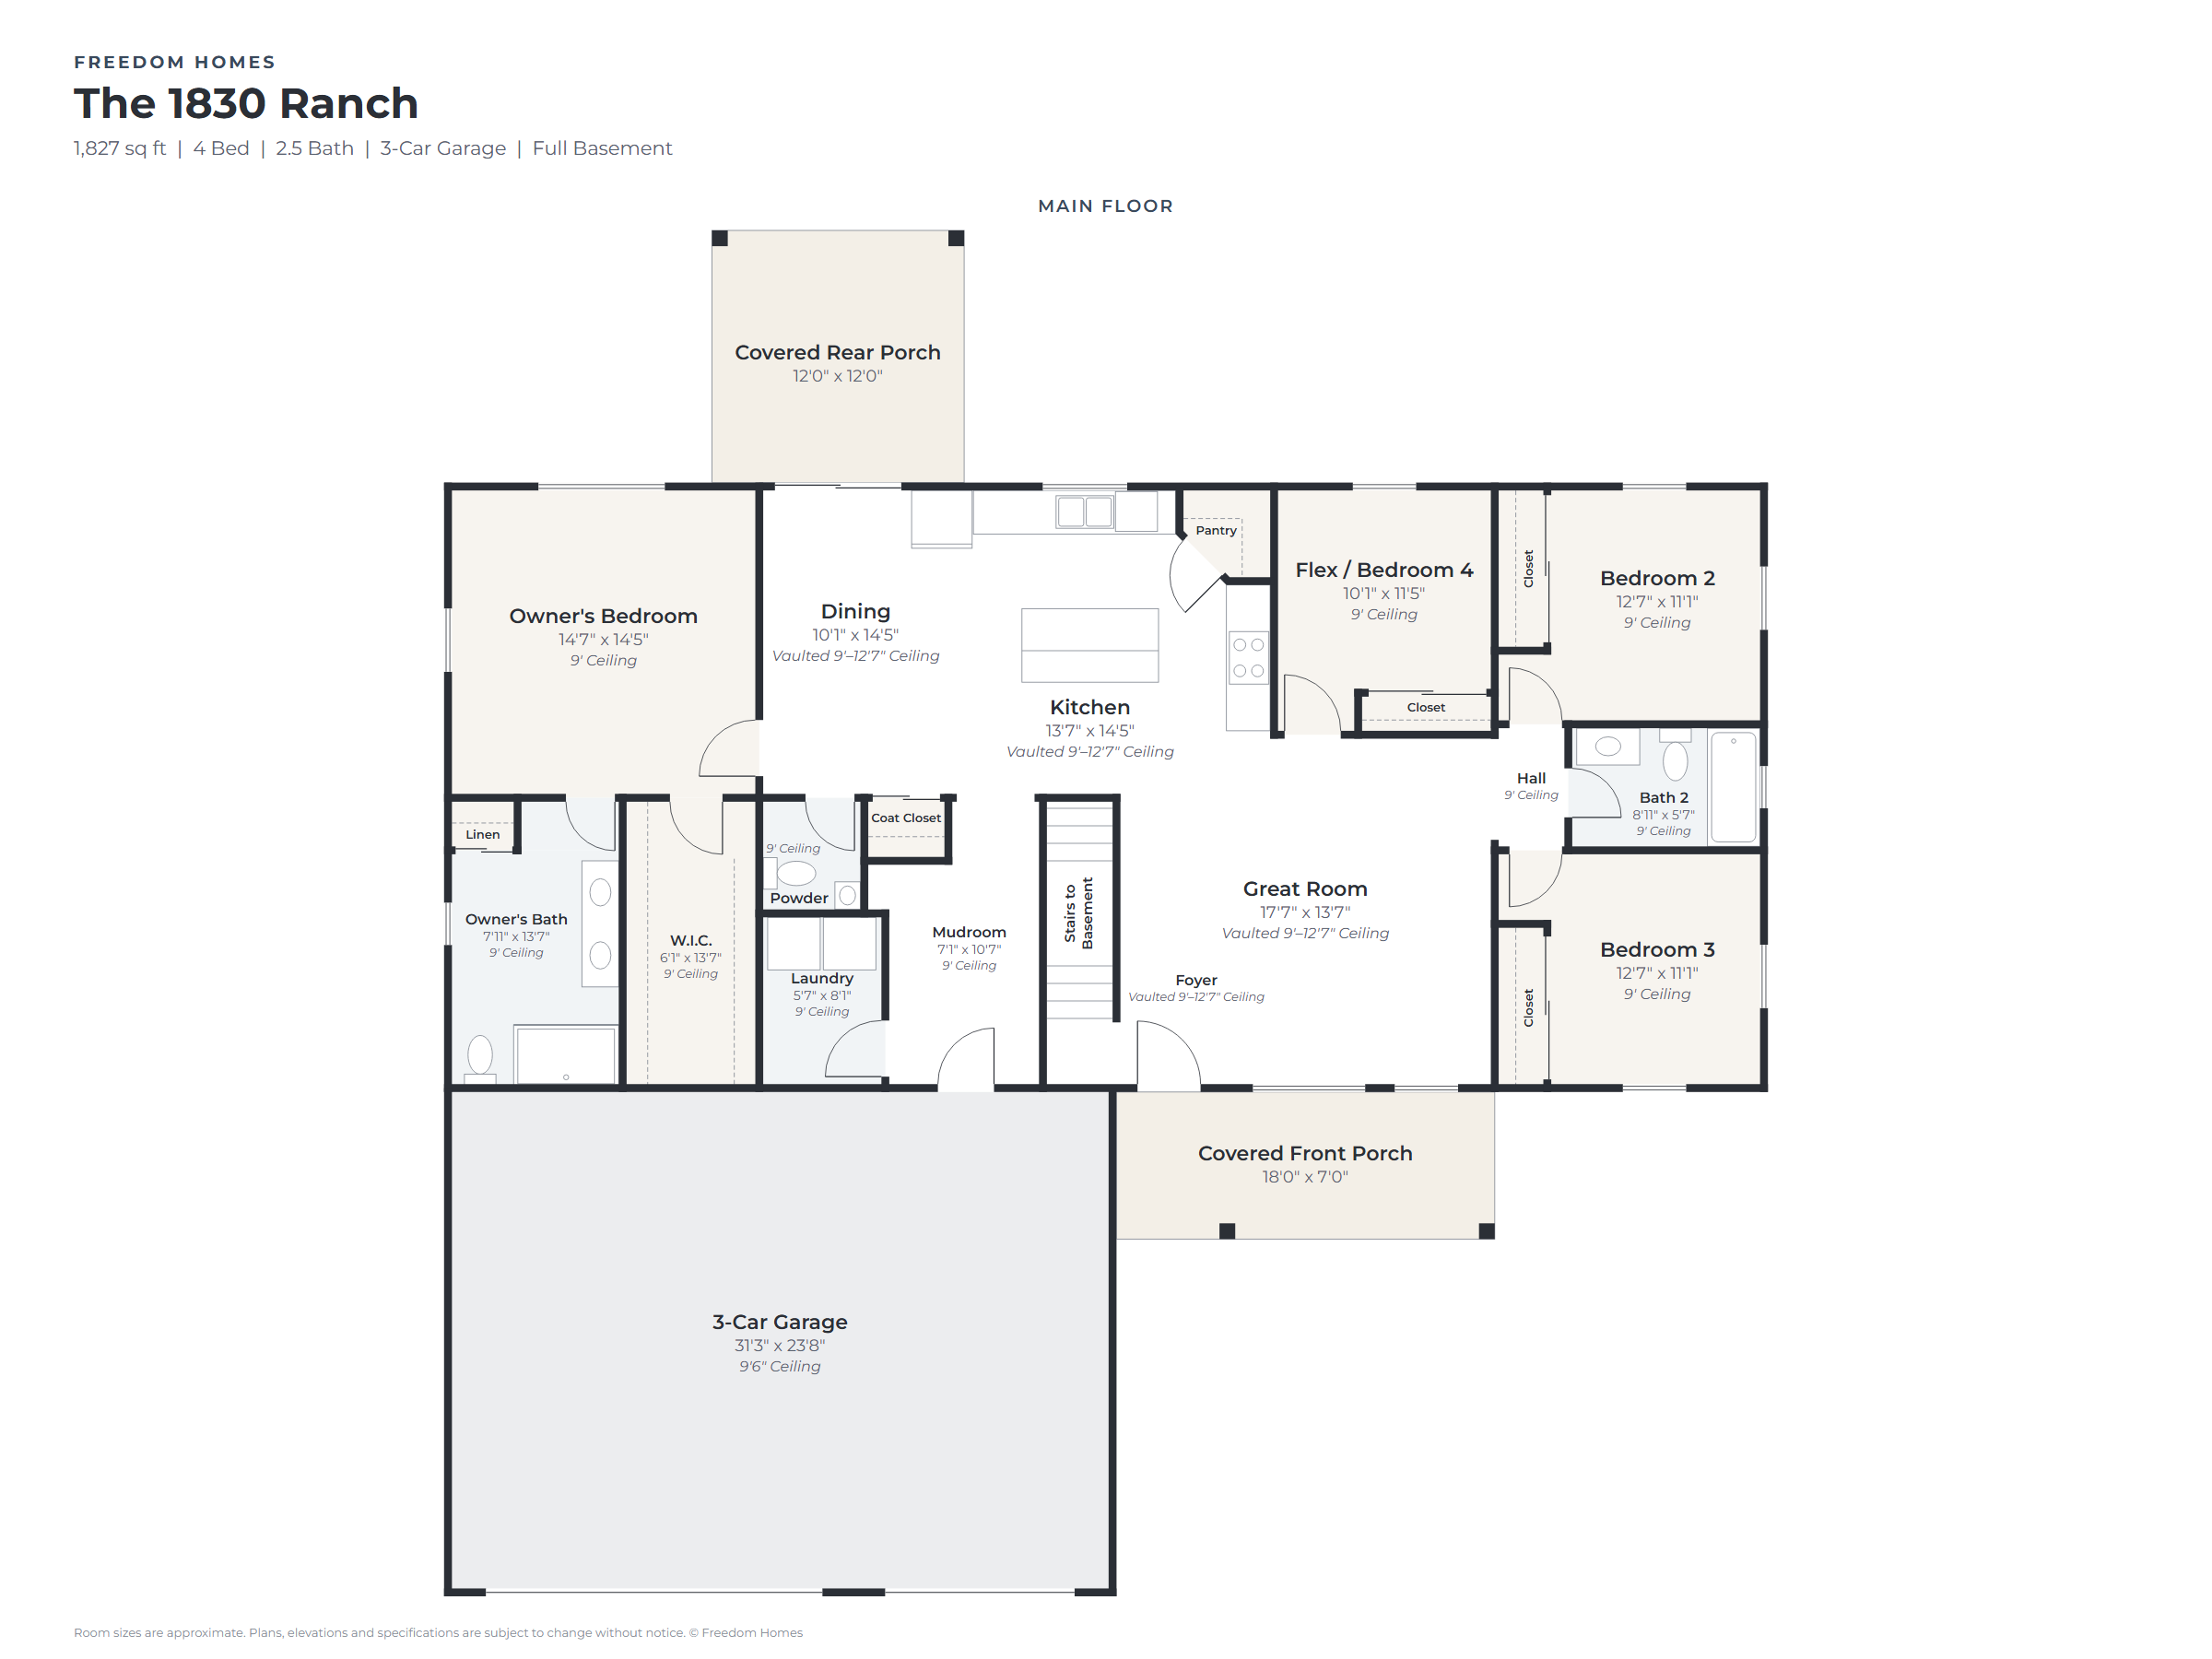
    The 1830 Ranch main floor floor plan with room names and dimensionsFloor plan
    • Interior photos
    14

    SP-1827 · Ranch

    The 1830 Ranch

    sq ft
    1,827
    beds
    4
    baths
    2.5
    story
    1
    car
    3

    63'-0" W × 53'-0" D · 1 story

    Build once$795

    Unlimited$1,395
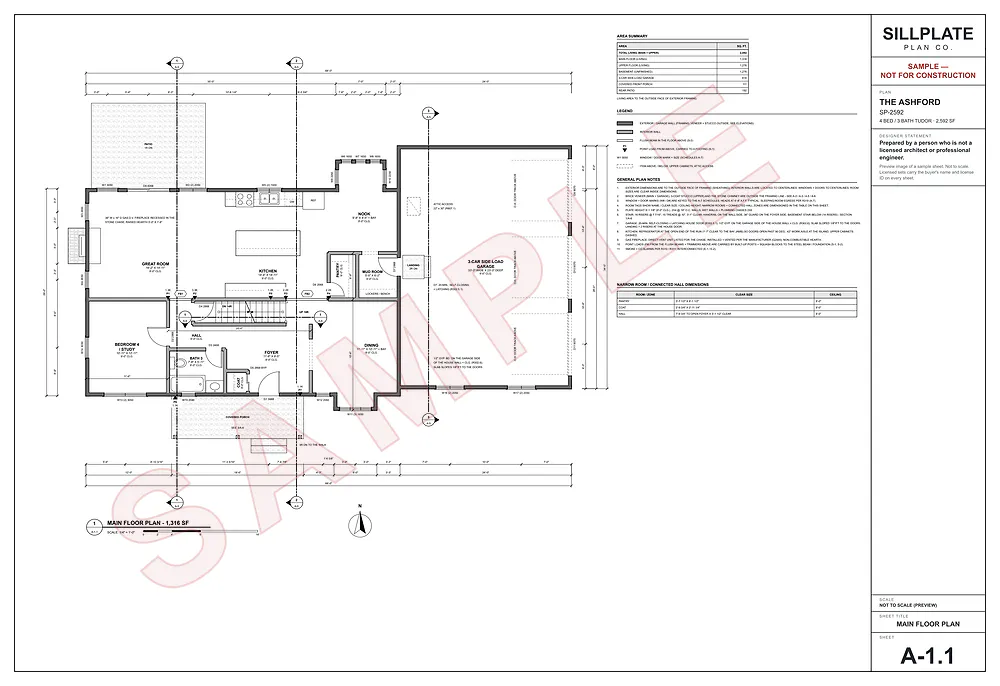
  • Sample floor plans sheet from one of our construction setsCustom plan

    Like one, but not all of it?

    Start from any plan here and we'll redraw it your way.

    From $1,495

    First draft in as little as 2 business days
    Get a custom plan

Custom house plans

Want The Kinship changed more than a little? We'll draw yours.

Start from this plan or from scratch: a custom set for your lot, your family and your budget, drafted in as little as 2 business days.

  • Drawn for your lot, your family and your budget
  • Complete construction set, foundation to roof framing
  • Three rounds of changes included
  • Drawn by a general contractor

Custom plan

$1,495

Complete set up to 1,800 sq ft · first draft in as little as 2 business days
From $995

Ready-made plan · build once