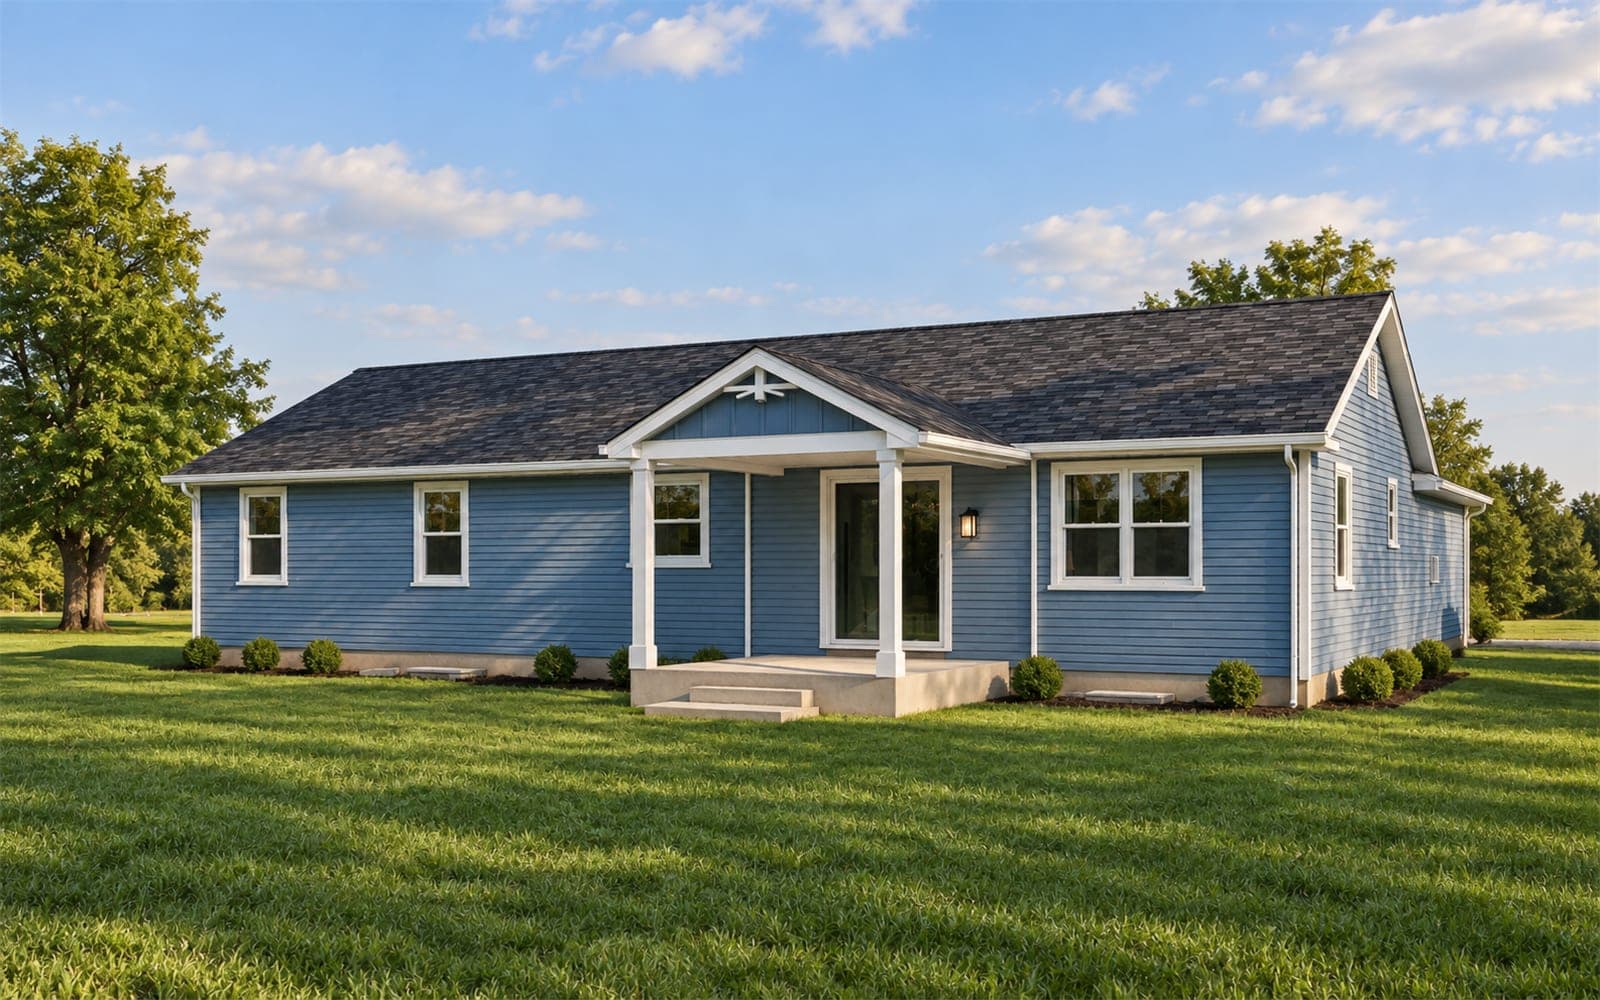
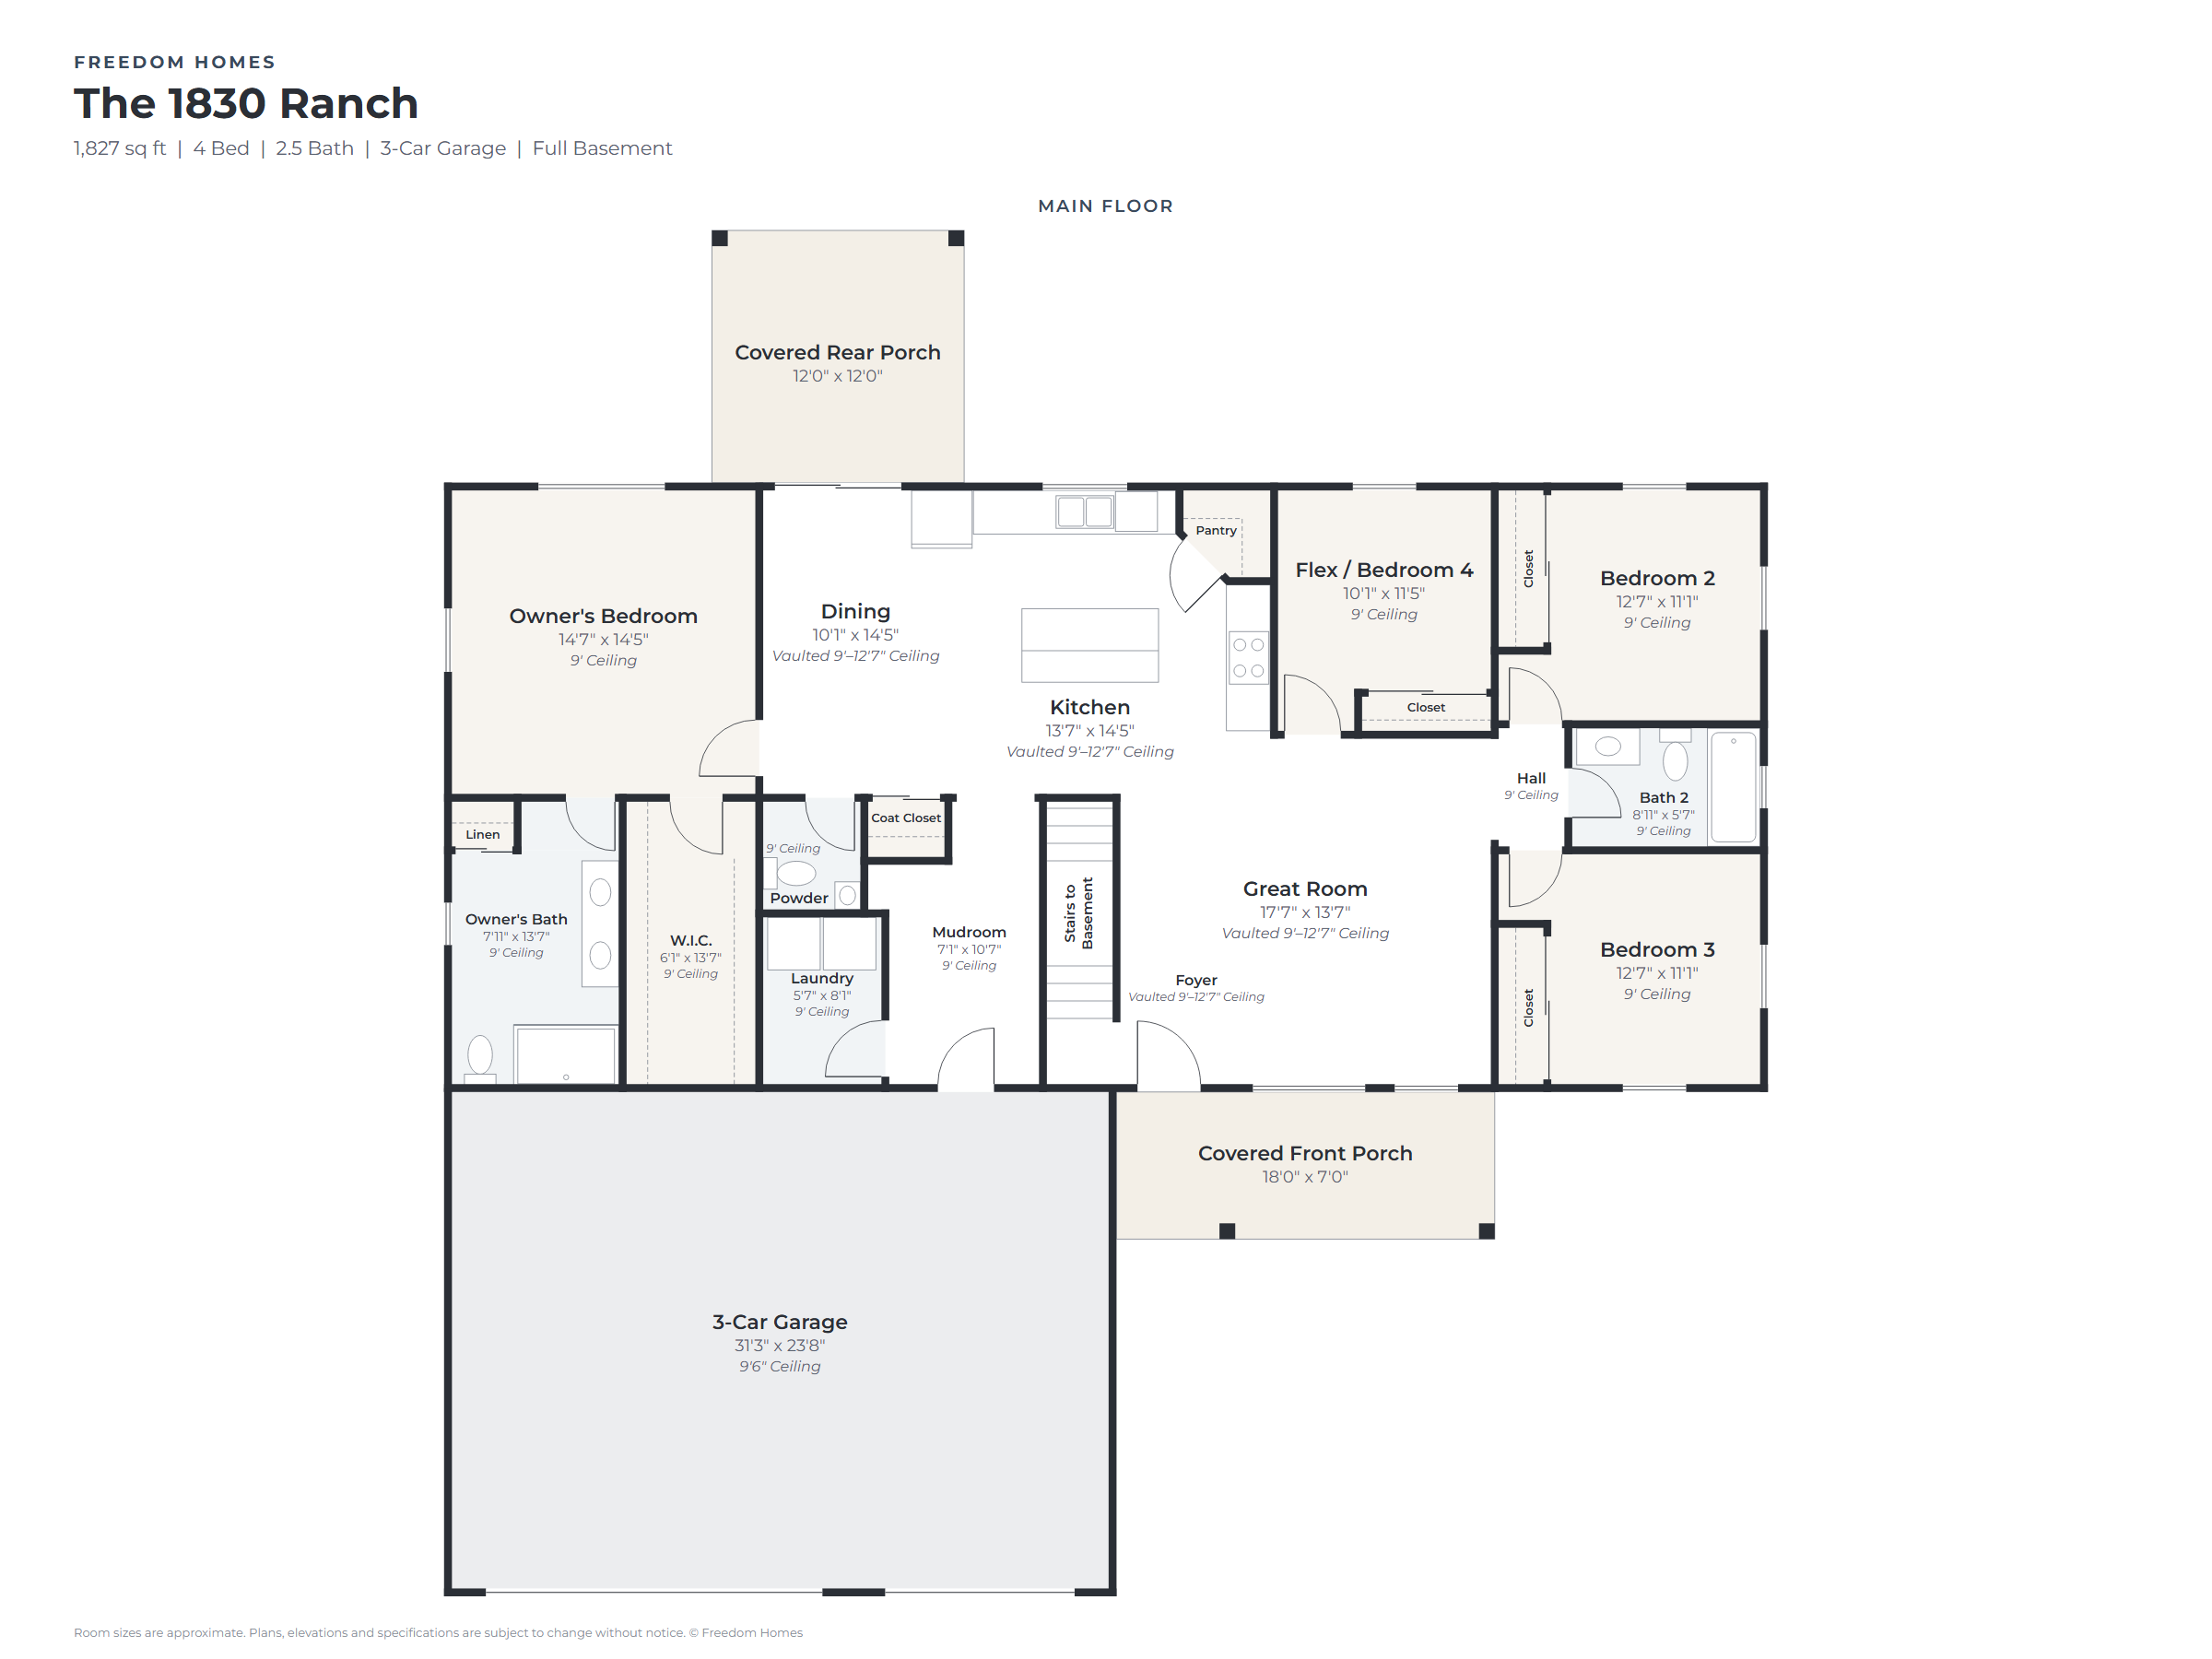
 Floor plan
- Interior photos
SP-1827 · Ranch
The 1830 Ranch
- sq ft
- 1,827
- beds
- 4
- baths
- 2.5
- story
- 1
- car
- 3
63'-0" W × 53'-0" D · 1 story
Build once$795
Unlimited$1,395
Custom house plans from $1,495 · drawn by a general contractor, first draft in as little as 2 business daysStart
Start yoursReady-made plan · SP-1858 · Bi-level
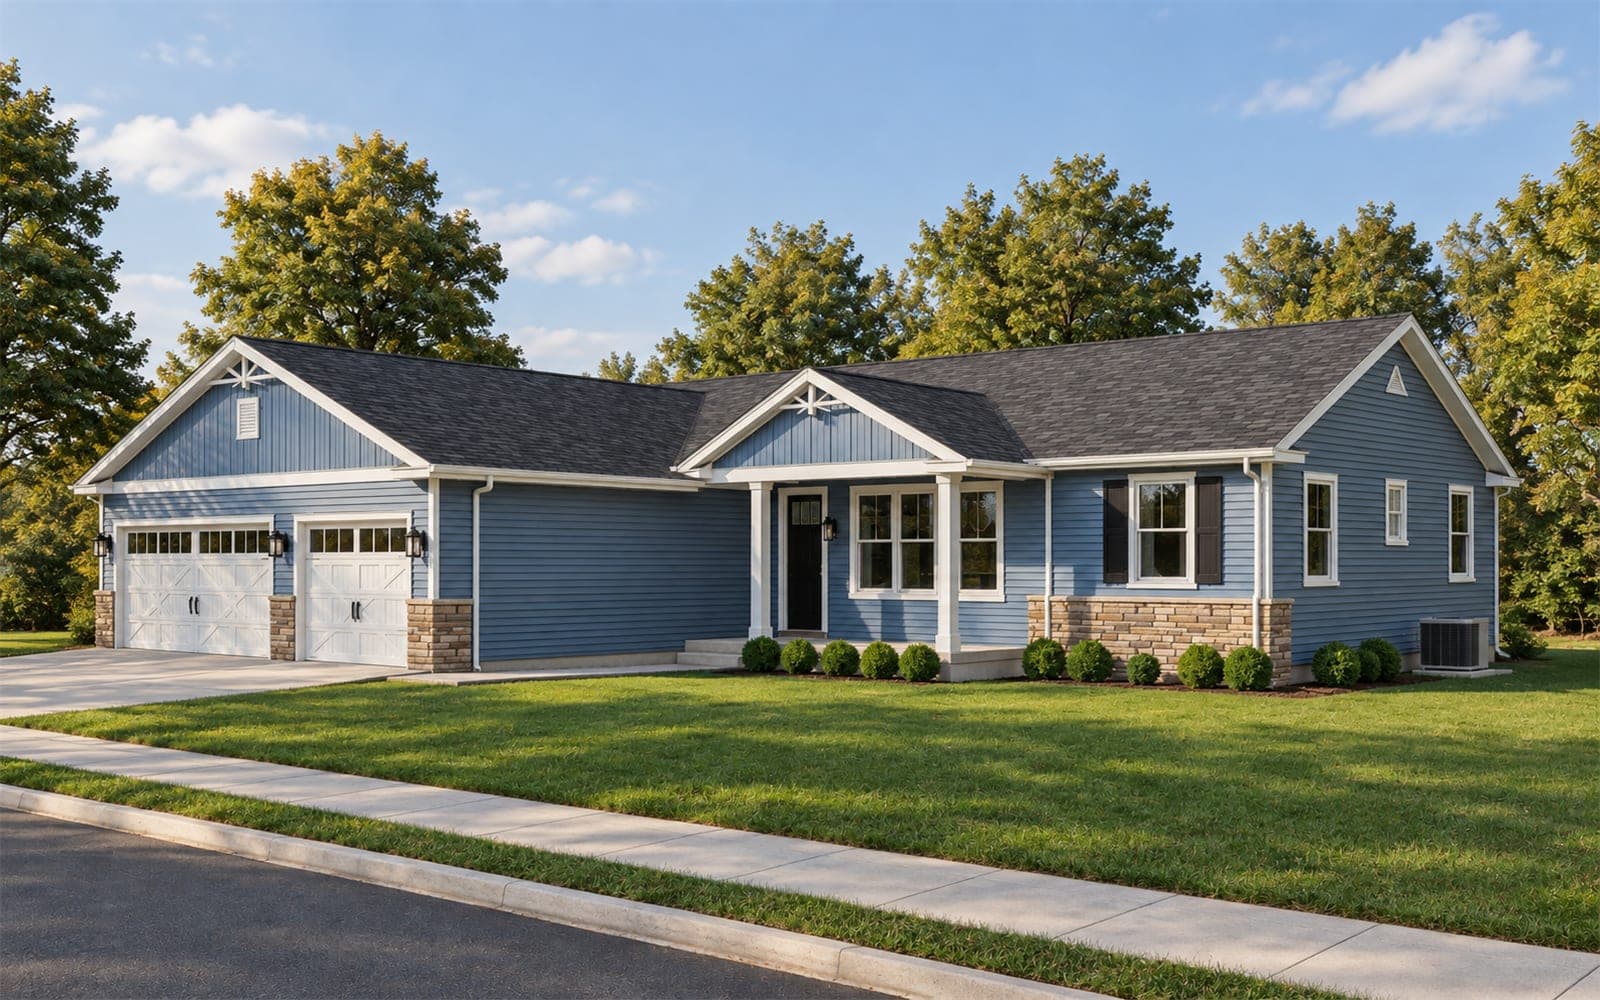
A 1,858 sq ft bi-level with three bedrooms up, a finished lower-level family room and a tuck-under 2-car garage.
How these images are made: Built from the plan's real 3D model, then given an AI realism finish: true proportions, not a guess.
Love it, but want changes? Customize this plan.$400 per round · $500 with new images · drafts in as little as 2 business daysCustomizeBuild once
$795
Build as many as you want
$1,395
Prepared by a person who is not a licensed architect or professional engineer.
Images are realistic renderings from each plan's 3D model; the built home may vary.
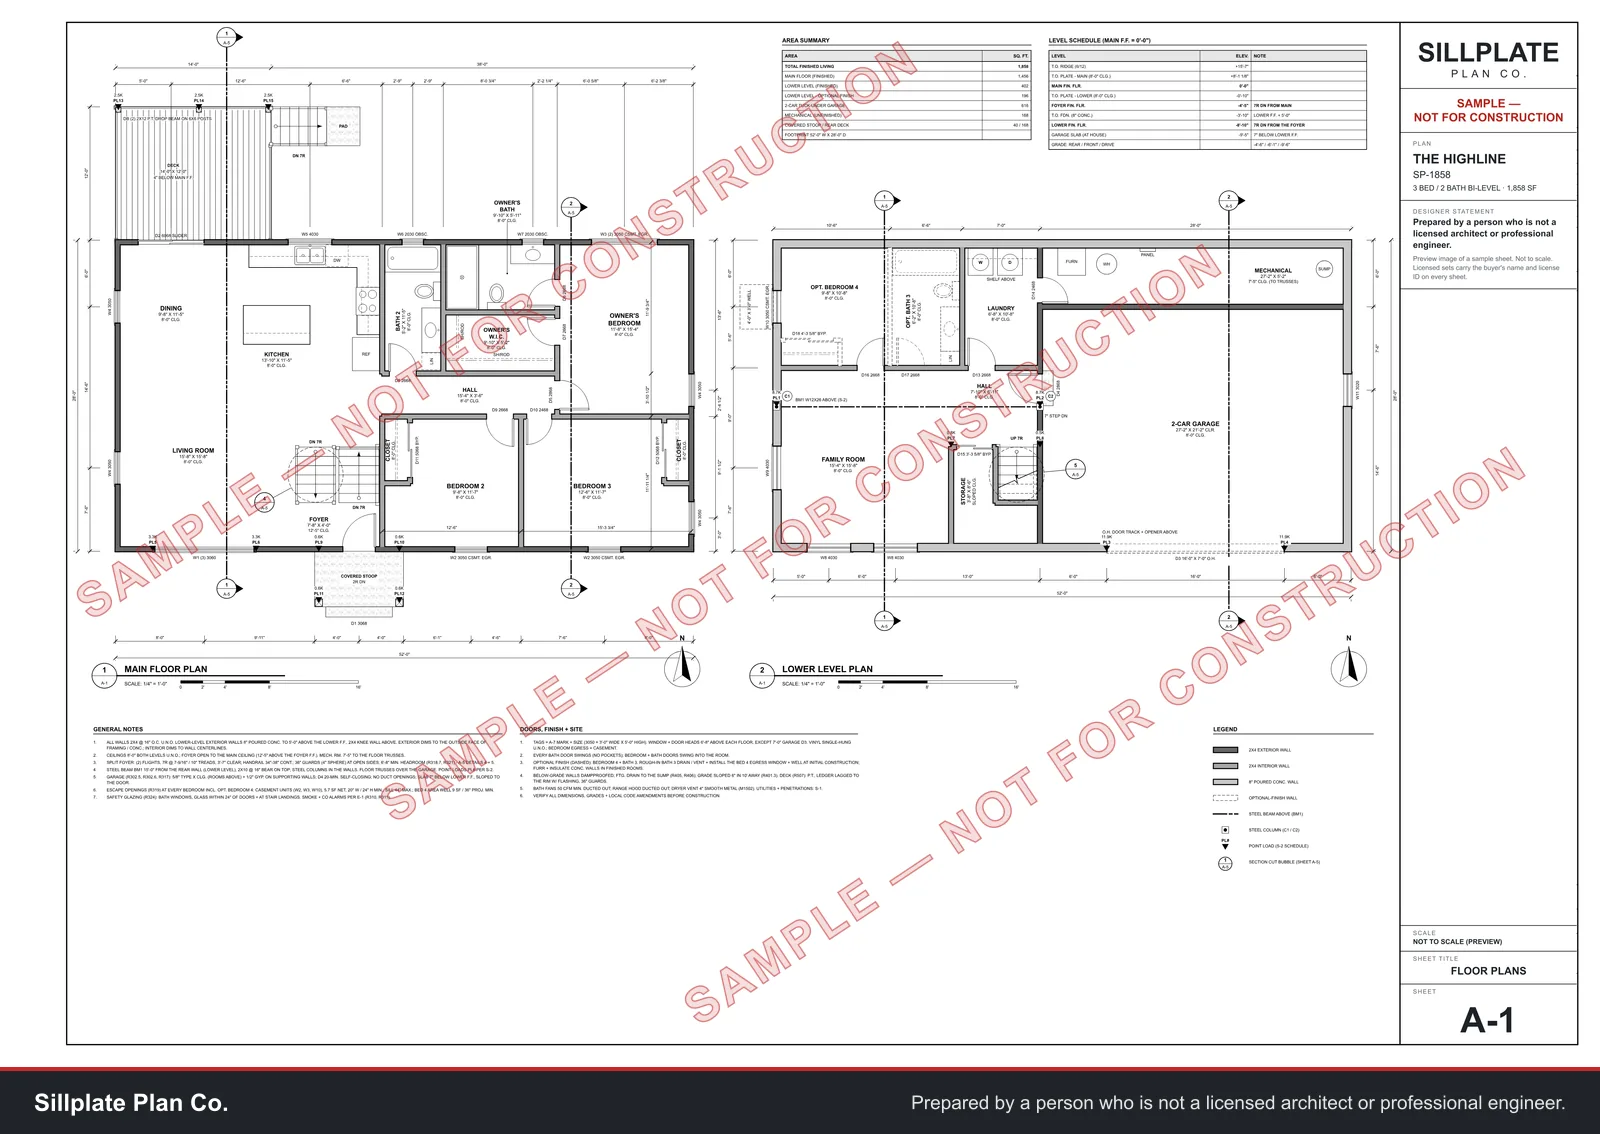
Floor plan
1,858 sq ft · 3 bed · 2 bath · 52'-0" W × 28'-0" D
52' x 28' overall with the 2-car garage tucked under the main level; 1,456 sq ft main level + 402 sq ft finished lower level. 8' ceilings on the main and lower levels; 12'5" entry foyer.
Room names, sizes and ceiling heights shown; room sizes are approximate. Tap the plan to enlarge and zoom. The construction set governs.
Make it yours
Move a wall, add a garage bay, change the windows. Each revision round is a flat fee, drawn into the full construction set and confirmed in writing before any work starts.
Revision round
$400 per revision round
Your changes drawn into the full construction set.
Revision round with updated images
$500 per revision round
Your changes drawn into the set, and the plan's images redone to match.
The first draft comes back in as little as 2 business days; that's not a guarantee. A whole new layout is better as a custom plan.
Pre-sell before you buy the plan
Photo package price isn't credited toward the plan.
More like The Highline
Floor planSP-1827 · Ranch
63'-0" W × 53'-0" D · 1 story
Build once$795
Unlimited$1,395


 Floor plan
SP-1800 · Modern Farmhouse
60'-0" W × 54'-0" D · 1 story
Build once$795
Unlimited$1,395


 Floor plan
SP-1920 · Craftsman
92'-0" W × 40'-0" D · 1 story
Build once$795
Unlimited$1,395
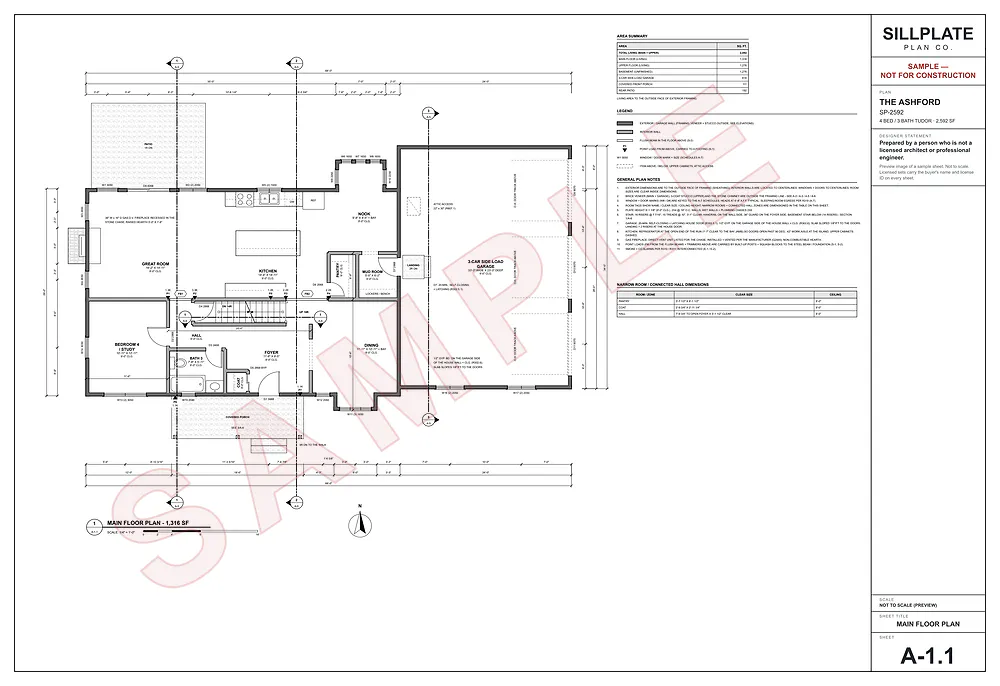 Custom plan
Start from any plan here and we'll redraw it your way.
From $1,495
First draft in as little as 2 business days
Get a custom planCustom house plans
Start from this plan or from scratch: a custom set for your lot, your family and your budget, drafted in as little as 2 business days.
Custom plan
$1,495
Complete set up to 1,800 sq ft · first draft in as little as 2 business days